

James Finch
Call: (804) 930-4257
BEDS4
BATHS3 full
SQUARE FEET2,852
MLS#2602416
STATUSActive
PROPERTY TYPEResidential - Single Family
SUBDIVISIONThe Settlement At Powhatan Creek
Property Description
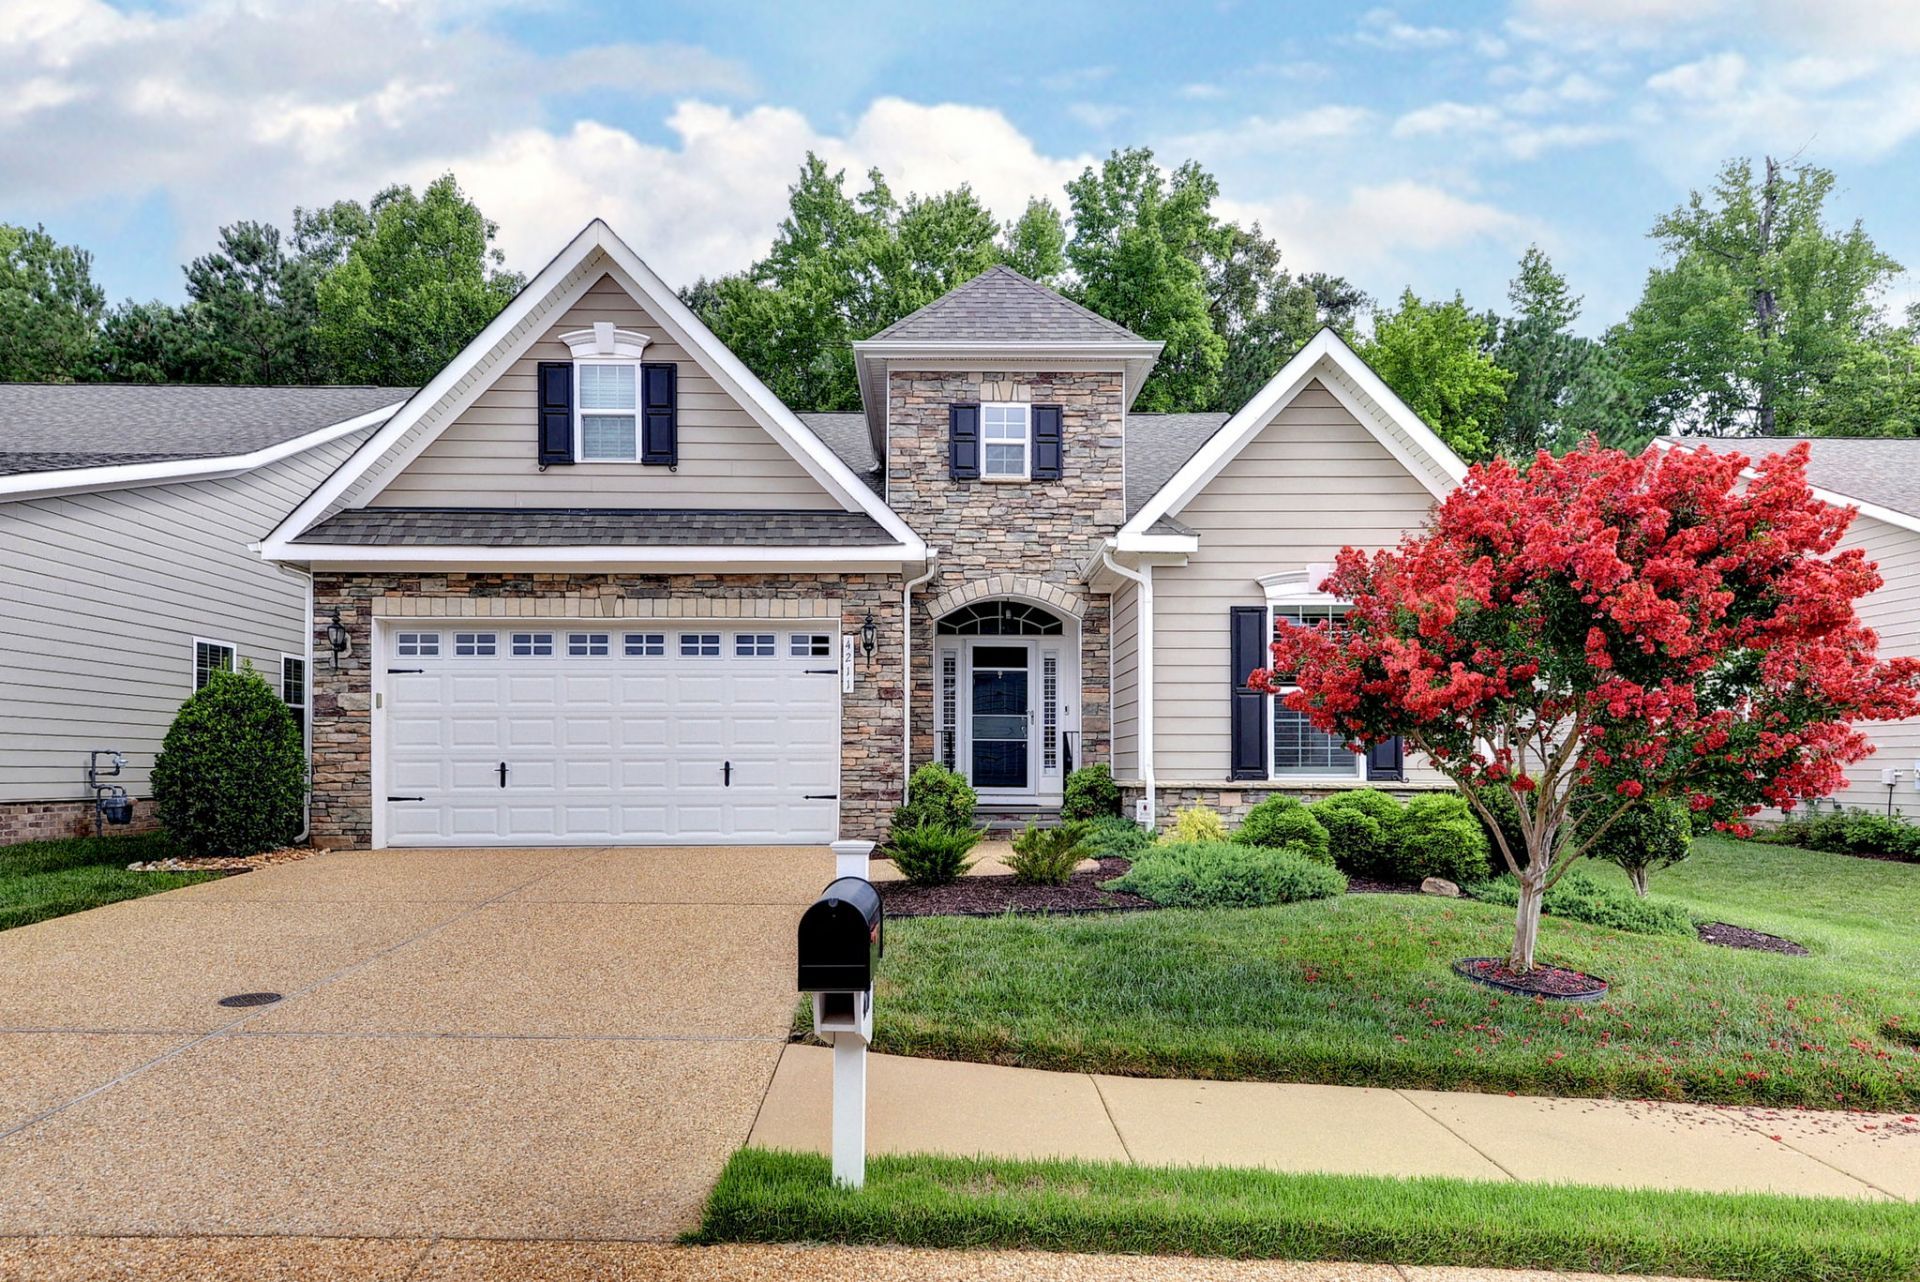
Welcome to 4211 Berry Square, tucked away on a quiet street in the sought after Settlement at Powhatan Creek. This spacious four bedroom, three bath home offers an easy and flexible layout with a primary suite and two additional bedrooms on the main level. As you enter the home, youâ??ll find a dedicated office or study to the right, perfect for working from home, along with a formal dining room just before the kitchen, ideal for hosting gatherings. The heart of the home is the large kitchen with granite countertops, an oversized island, customizable pantry, and soft close cabinet doors, all opening to a dedicated dinette area and a comfortable family room with built in shelving and a gas fireplace. A bright sunroom adds even more living space and creates the perfect spot to enjoy the peaceful backyard views.Step outside to a paver patio with a retractable Sunbrella awning overlooking a private, wooded setting. The flat backyard backs to woods and offers a tranquil and manageable outdoor space with easy access and no drop off. Upstairs, a spacious second primary suite or bonus room with a private bath provides the ideal space for guests, hobbies, or multigenerational living, along with a walk-in attic offering excellent additional storage. Residents also enjoy low maintenance living with lawn care included, along with access to the clubhouse, indoor and outdoor pools, fitness center, tennis courts, lakes, and gated community amenities.
Property Features
Property Type: Residential - Single Family
Cooling: Central Air, Zoned
Fireplaces: 1
Garage: 2 car attached
Heating: Forced Air, Natural Gas, Zoned
Home Style: Two Story, Transitional
Lot Size: 0.12 Acres
Roof Type: Asphalt, Composition, Shingle
Stories: 2.0
Taxes: $4,618
Year Built: 2015
Amenities
Attic
Bookcases
Built-in Features
Tray Ceiling(s)
Ceiling Fan(s)
Cathedral Ceiling(s)
Separate/Formal Dining Room
Double Vanity
Eat-in Kitchen
Granite Counters
High Ceilings
Kitchen Island
Pantry
Recessed Lighting
Solar Tube(s)
Walk-In Closet(s)
Window Treatments
Awning(s)
Sprinkler/Irrigation
Lighting
Patio
Feature Descriptions
Appliances: Dryer, Dishwasher, Gas Water Heater, Refrigerator, Tankless Water Heater, Washer
Association Amenities: Management
Community Features: Common Grounds/Area, Clubhouse, Fitness, Gated, Lake, Pond, Pool, Tennis Court(s)
Days on Site: 1
Door Features: Storm Door(s)
Exclusions: Fridge in garage and corner cabinet in garage
Exterior: Frame, HardiPlank Type, Stone
Fireplace: Gas
Flooring: Carpet, Tile, Wood
HOA Fee: 329/ Monthly
Laundry: Washer Hookup, Dryer Hookup
Parcel#: 46-2-19-0-0249
Parking: Attached, Finished Garage, Garage, Garage Door Opener
Parking Notes: Attached, Finished Garage, Garage, Garage Door Opener
Patio/Porch: Patio, Stoop
Pets Allowed: Pet Restrictions
Pool: None, Community
Security: Security System, Gated Community, Security Guard
Sewer: Public Sewer
Swimming Pool: Yes
Water: Public
Window: Screens, Window Treatments
Room Sizes
Sunroom: 17.3 x 9.4 Level - First
Family Room: 17.5 x 16.4 Level - First
Kitchen: 15.7 x 22.6 Level - First
Dining Room: 10.10 x 13.0 Level - First
Office: 14.0 x 11.0 Level - First
Bedroom 2: 10.6 x 10.6 Level - First
Bedroom 1: 14.0 x 10.6 Level - First
Primary Bedroom: 14.8 x 21.5 Level - Second
Primary Bedroom: 14.0 x 16.0 Level - First
Local Schools
High School: Jamestown
Middle School: Lois S Hornsby
Elementary School: Clara Byrd Baker
Listed By / Shown By
Listed By
Agency Name: Keller Williams Realty
Agency Phone: (804) 282-5901
Shown By
Agent Name: James Finch
Agent Phone: (804) 930-4257
Agency Title: Napier Realtors ERA

Estimate Your Payment
Estimated Payment
$ 2,005.93 per month $1,433.26 Principal & Interest $384.83 Property Tax $187.83 Homeowner's Insurance