

James Finch
Call: (804) 930-4257
BEDS3
BATHS1 full
SQUARE FEET2,535
MLS#2602431
STATUSActive
PROPERTY TYPEResidential - Single Family
SUBDIVISIONRose Garden
Property Description
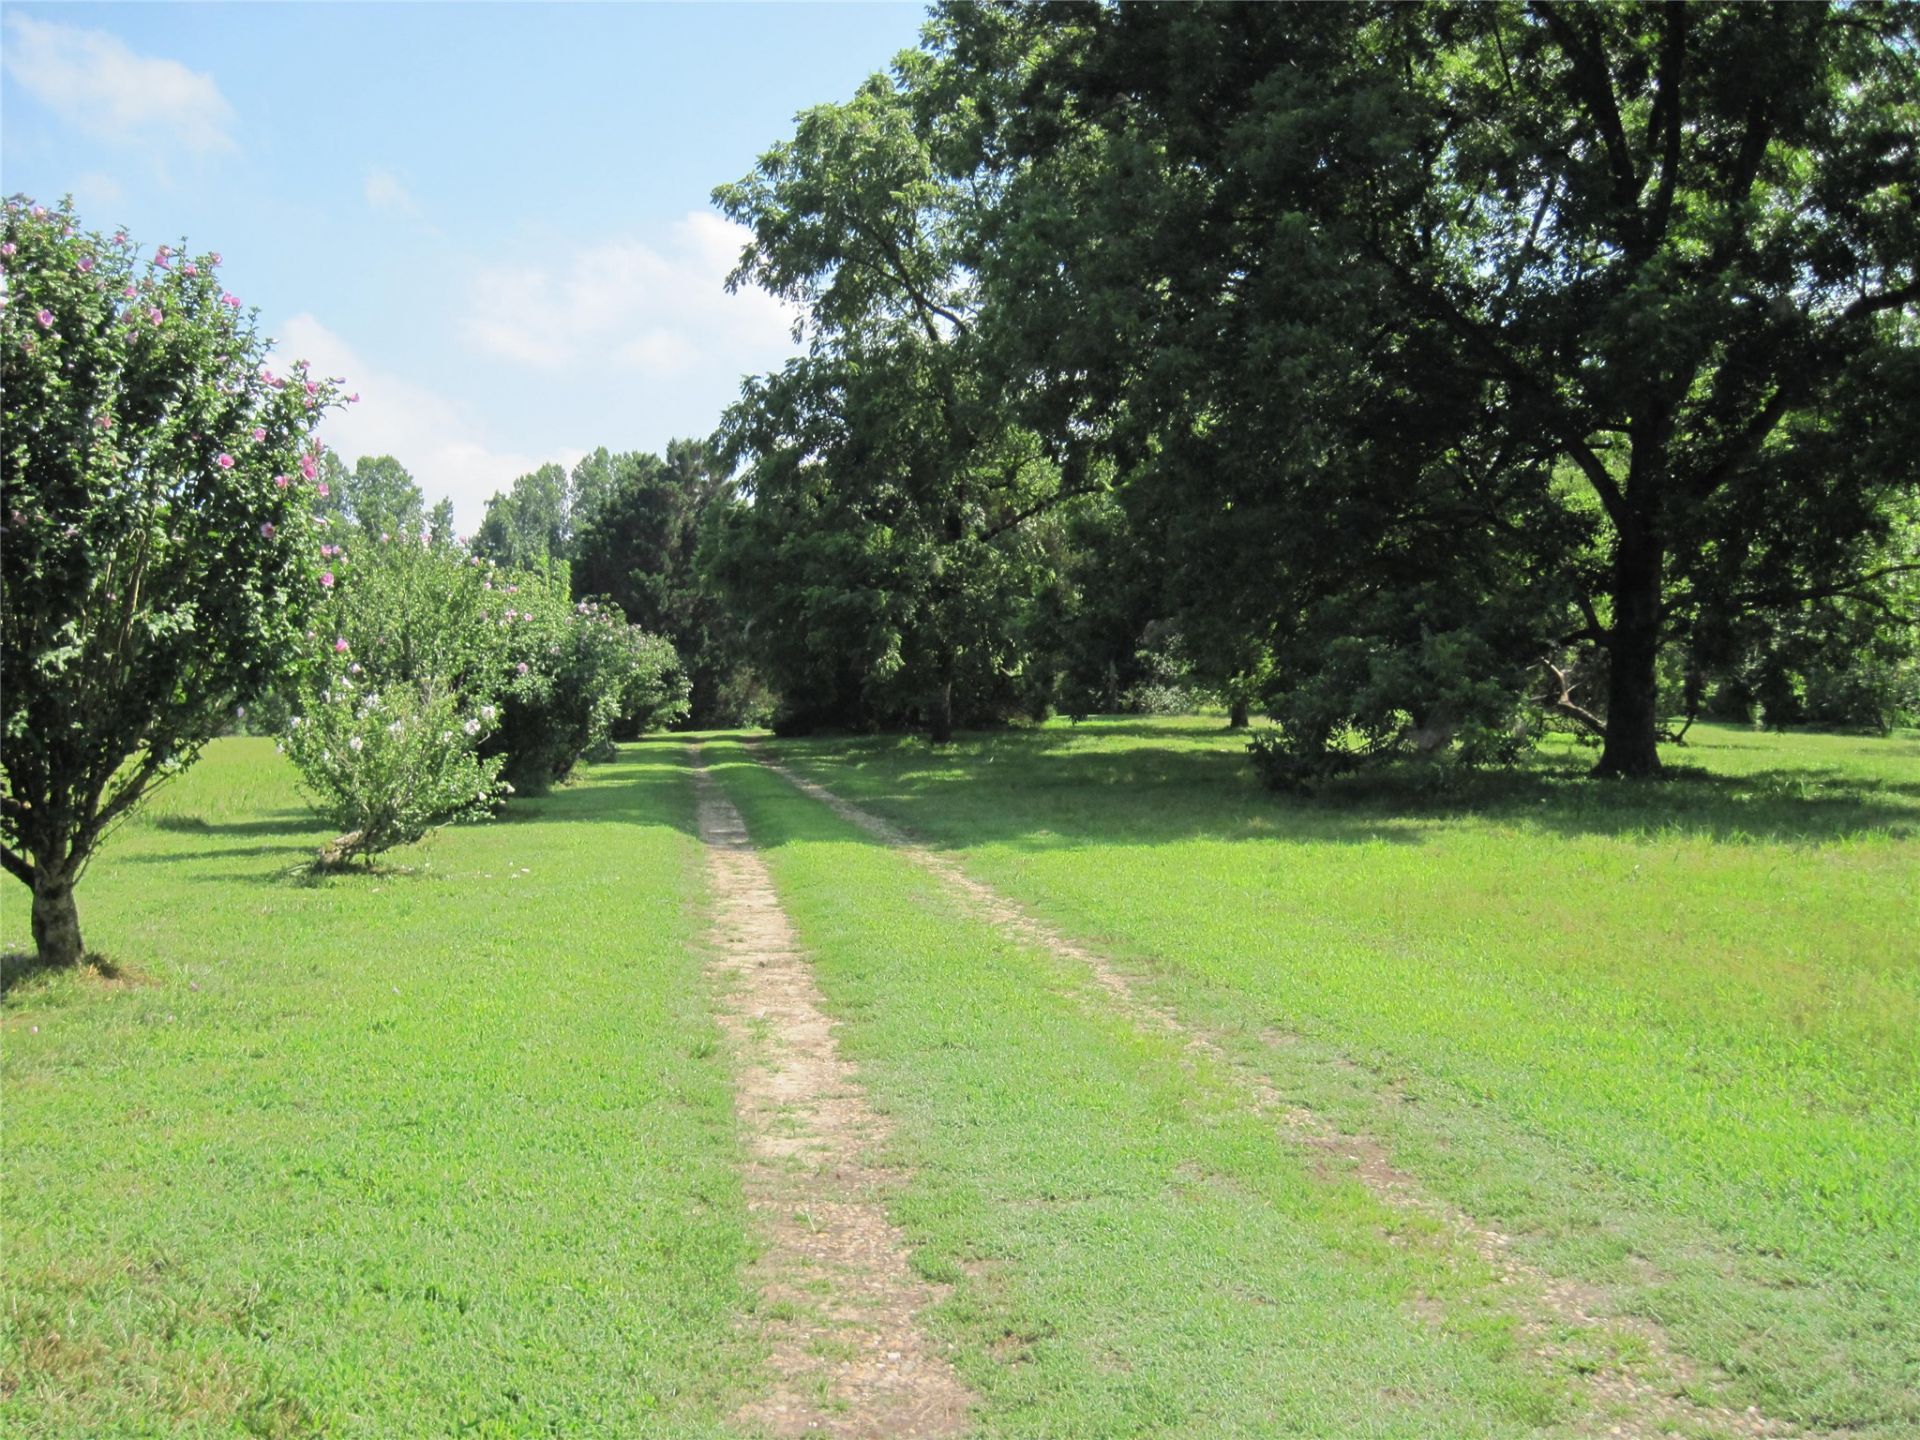
A distinctive early 20th century home of country character set on a beautiful 5 acre site with mature grounds, large shade trees, open field area for gardening or animals. Standing seam metal roof and stucco siding with some recent stone accent remodeling give this 4 square farmhouse a fresh look and ready for new owners to make it their home. Under same ownership for 50 years, with renovations and remodeling along the way, and ready for improvements and modernization for the next generation. One 2nd level room has not been remodeled, looks relatively original with plaster walls, floor finishes, and some trim removed; provides a good look at part of the structure and what's behind the walls.
Property Features
Property Type: Residential - Single Family
Basement: Crawl Space
Cooling: Central Air
Heating: Forced Air, Propane
Home Style: Farmhouse
Lot Size: 5.00 Acres
Roof Type: Metal
Stories: 2.0
Taxes: $2,325
Year Built: 1906
Amenities
Bookcases
Built-in Features
Separate/Formal Dining Room
Pantry
Solid Surface Counters
Walk-In Closet(s)
Porch
Unpaved Driveway
Feature Descriptions
Appliances: Dishwasher, Electric Cooking, Electric Water Heater, Range, Refrigerator, Water Heater, Washer
Days on Site: 56
Exterior: Drywall, Frame, Plaster, Stucco
Flooring: Other, Tile, Wood
Horse Amenities: Horses Allowed
Laundry: Washer Hookup
Parcel#: 1131
Parking: Driveway, Off Street, Unpaved
Parking Notes: Driveway, Off Street, Unpaved
Patio/Porch: Rear Porch, Front Porch
Pets Allowed: Chickens OK, Yes
Sewer: Septic Tank
Water: Well
Window: Thermal Windows
Room Sizes
Additional Room: 15.75 x 15.5 Level - Second
Bedroom 3: 15.5 x 13.25 Level - Second
Bedroom 2: 17.3 x 13.25 Level - Second
Primary Bedroom: 17.25 x 15.33 Level - Second
Foyer: 29.0 x 7.0 Level - Second
Kitchen: 17.2 x 15.3 Level - First
Dining Room: 16.8 x 13.25 Level - First
Family Room: 15.5 x 15.3 Level - First
Living Room: 15.0 x 13.0 Level - First
Foyer: 24.0 x 7.0 Level - First
Local Schools
High School: New Kent
Middle School: New Kent
Elementary School: Quinton
Listed By / Shown By
Listed By
Agency Name: Francisco, Robinson & Assoc.
Agency Phone: (804) 966-2388
Shown By
Agent Name: James Finch
Agent Phone: (804) 930-4257
Agency Title: Napier Realtors ERA

Estimate Your Payment
Estimated Payment
$ 1,162.88 per month $856.84 Principal & Interest $193.75 Property Tax $112.29 Homeowner's Insurance