

James Finch
Call: (804) 930-4257
BEDS3
BATHS2 full
SQUARE FEET1,144
MLS#2602361
STATUSPending
PROPERTY TYPEResidential - Single Family
SUBDIVISIONNULL
Property Description
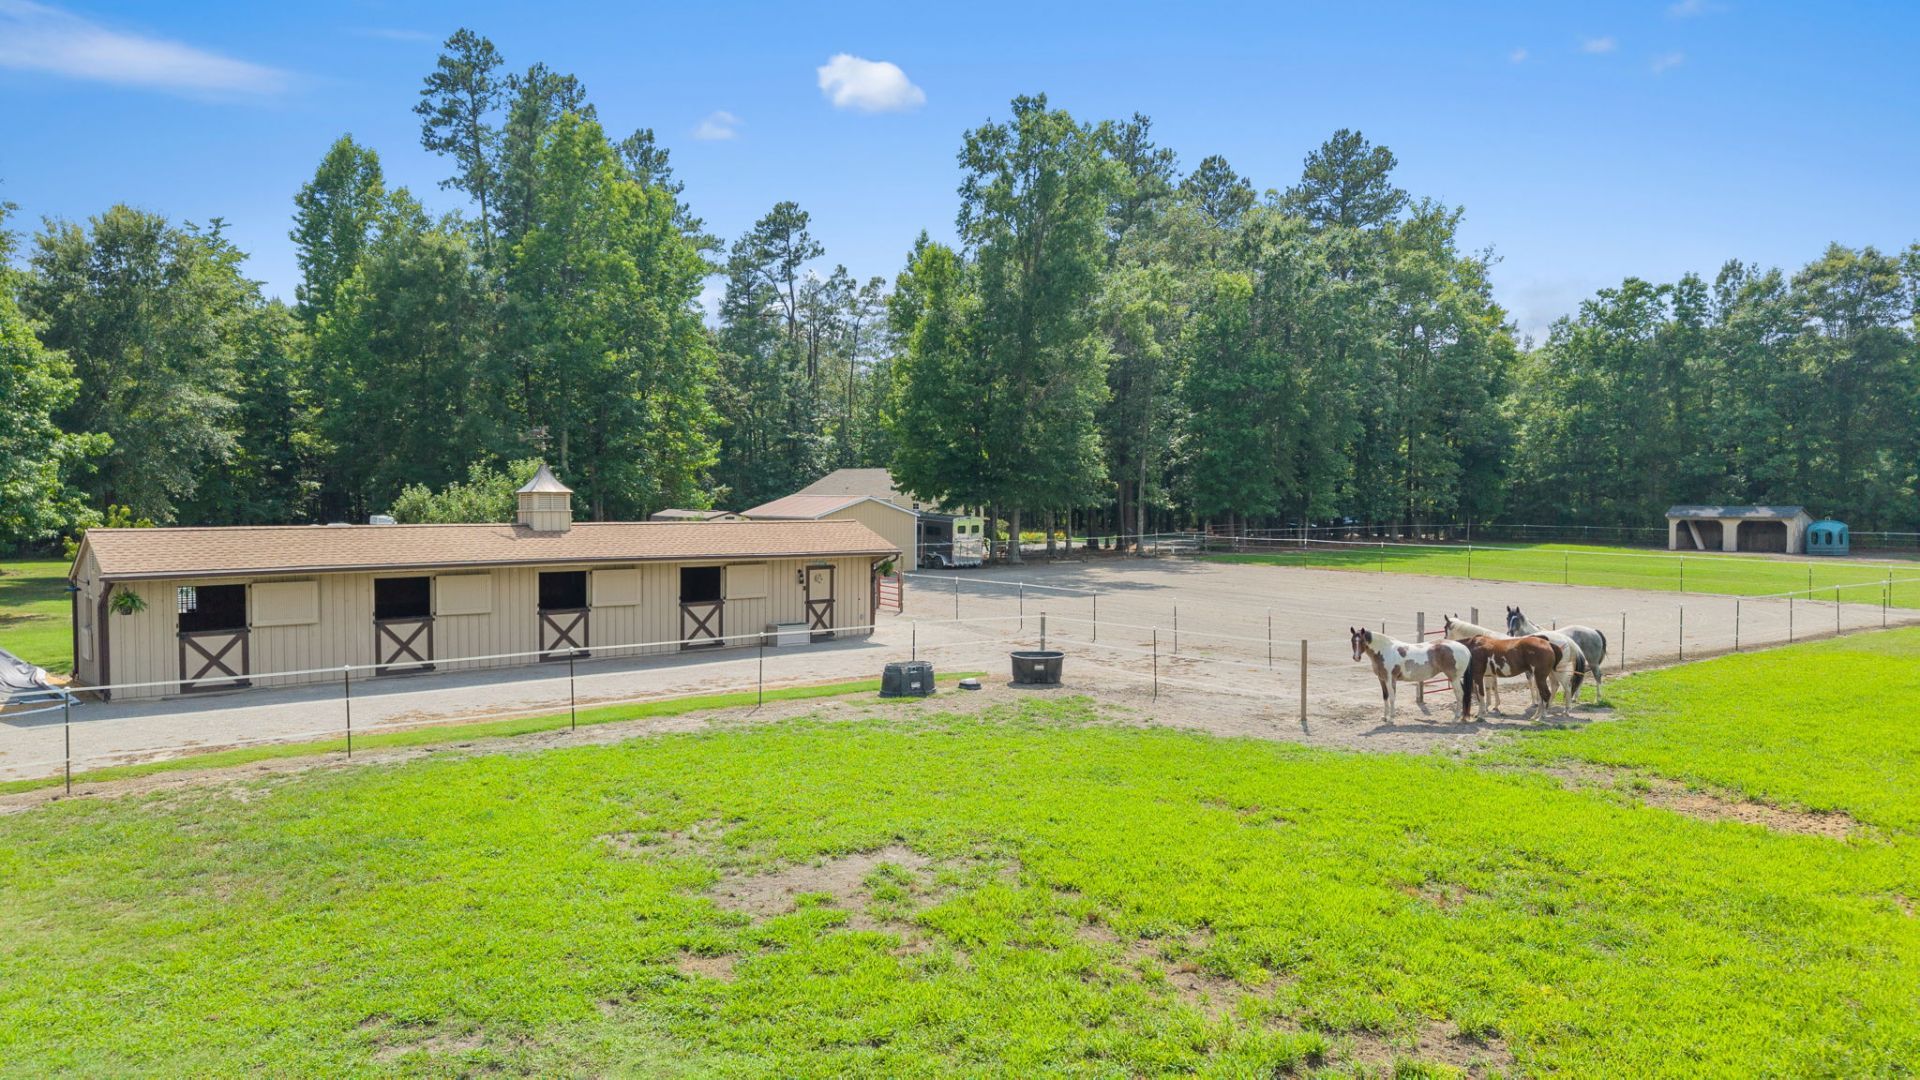
4507 Green Level Rd is a true horse property built for daily use???the curb appeal is simply the bonus. Set in a peaceful country setting with acreage that provides privacy, yet just 30 minutes from Mechanicsville, this updated 3-bedroom, 2-bath home offers space, function, and convenience without feeling remote. Inside, 2024 updates include LVP flooring, granite kitchen countertops, and refreshed bathrooms, giving the home a clean, move-in-ready feel. Outside is where this property truly shines. The Amish-built 4-stall barn features 12x12 matted stalls, individual fans, electricity, water, outdoor lighting, and a 12x12 tack room. The riding arena provides dedicated space for training, riding, and consistent work at home. A run-in with electricity for fans, hay storage shed with loft, detached 2-car garage, additional storage shed, and a fenced dog area support the day-to-day rhythm of horses, equipment, pets, and country living. With LeafGuard installed approximately three years ago, this property reflects thoughtful upkeep and the kind of usable infrastructure that's increasingly difficult to find.
Property Features
Property Type: Residential - Single Family
Basement: Crawl Space
Cooling: Central Air, Electric, Heat Pump
Fireplaces: 1
Garage: 2
Heating: Electric, Heat Pump
Home Style: Ranch
Lot Size: 7.14 Acres
Roof Type: Asphalt, Shingle
Stories: 1.0
Taxes: $1,578
Year Built: 2005
Amenities
Ceiling Fan(s)
Dining Area
Eat-in Kitchen
Granite Counters
Pull Down Attic Stairs
Workshop
Lighting
Porch
Storage
Unpaved Driveway
Feature Descriptions
Appliances: Dryer, Dishwasher, Electric Cooking, Electric Water Heater, Microwave, Range, Refrigerator, Washer
Days on Site: 54
Exterior: Drywall, Frame, Vinyl Siding
Fencing: Chain Link, Electric, Mixed
Fireplace: Gas
Flooring: Carpet, Tile, Vinyl
Horse Amenities: Horses Allowed, Tack Room
Laundry: Washer Hookup, Dryer Hookup
Parcel#: 44-49D2
Parking: Driveway, Detached, Garage, Off Street, Unpaved
Parking Notes: Driveway, Detached, Garage, Off Street, Unpaved
Patio/Porch: Rear Porch, Front Porch
Pets Allowed: Chickens OK, Yes
Security: Smoke Detector(s)
Sewer: Septic Tank
Water: Well
Local Schools
High School: King William
Middle School: Hamilton Holmes
Elementary School: Acquinton
Listed By / Shown By
Listed By
Agency Name: Liz Moore & Associates - WBG/DP
Agency Phone: (757) 645-4106
Shown By
Agent Name: James Finch
Agent Phone: (804) 930-4257
Agency Title: Napier Realtors ERA

Estimate Your Payment
Estimated Payment
$ 1,453.05 per month $1,168.42 Principal & Interest $131.50 Property Tax $153.13 Homeowner's Insurance