

James Finch
Call: (804) 930-4257
BEDS4
BATHS3 full 1 partial
SQUARE FEET3,512
MLS#2623539
STATUSActive
PROPERTY TYPEResidential - Single Family
SUBDIVISIONPomeroy Park
Property Description
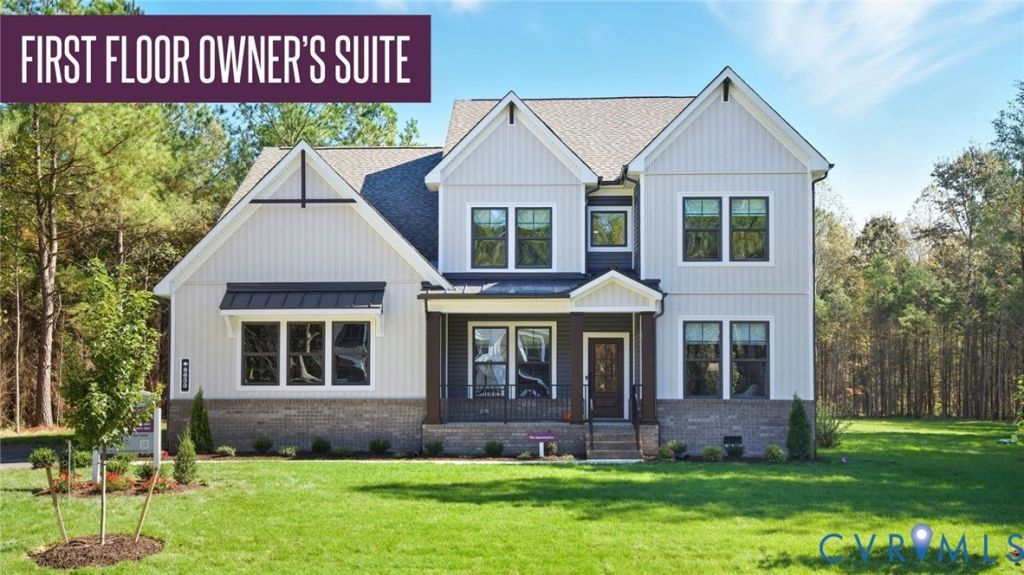
True estate home living. Welcome to the Appomattox floor plan at Pomeroy Park. This floor plan offers over 3500 sq. ft. with 4 bedrooms and 3.5 bathrooms. A wide-open foyer leads you past a show-piece staircase, and flows right into the open-concept kitchen, living, and dining area. A morning room exits onto a back deck that overlooks a spacious backyard. The first-floor oversized Owner's Suite is complete with a soaking tub, shower and generous walk-in closet. A formal dining room, flex room and powder bath complete the first floor. Upstairs boasts a full guest suite with a walk-in closet and ensuite bath, and shares a gorgeous loft area with two other bedrooms that each feature their own walk-in closets. Located in New Kent County, Pomeroy Park offers a peaceful setting with spacious, wooded homesites and plenty of room to spread out. Enjoy the charm of a more relaxed, rural atmosphere while still being conveniently located near I-64 for easy access to Richmond and Williamsburg. With beautiful natural surroundings and thoughtfully designed new homes, Pomeroy Park offers the best of both worlds: more space and serenity without feeling too far from everything. *Photos are not of actual home for sale.
Property Features
Property Type: Residential - Single Family
Basement: Crawl Space
Cooling: Gas
Garage: 2 car attached
Heating: Heat Pump, Propane
Home Style: Two Story
Lot Size: 0.83 Acres
Roof Type: Shingle
Stories: 2.0
Taxes: $4,451
Year Built: 2026
Feature Descriptions
Appliances: Dishwasher, Disposal, Microwave, Stove, Tankless Water Heater
Community Features: Home Owners Association
Exterior: Deck, Sprinkler/Irrigation, Paved Driveway
Exterior: Brick, Block, Drywall, Vinyl Siding
Fencing: None
Floor Features: Carpet, Tile, Vinyl, Wood
HOA Fee: 500/ Annually
Interior: Dining Area, Granite Counters, High Ceilings, Kitchen Island, Loft, Bath in Primary Bedroom, Main Level Primary, Pantry, Walk-In Closet(s)
Laundry: Washer Hookup, Dryer Hookup
Lot: Wooded
Parcel#: to be determined
Parking: Attached, Driveway, Garage, Paved, Garage Faces Rear, Garage Faces Side
Patio/Porch: Deck
Pets Allowed: Yes
Security: Smoke Detector(s)
Sewer: Septic Tank
Water: Public
Room Sizes
Primary Bedroom: 17.1 x 15.1 Level - First
Local Schools
High School: New Kent
Middle School: New Kent
Elementary School: Quinton
Listed By / Shown By
Listed By
Agency Name: Long & Foster REALTORS
Agency Contact: (804) 467-9022
Shown By
Agent Name: James Finch
Agent Phone: (804) 930-4257
Agency Title: Napier Realtors ERA

Estimate Your Payment
Estimated Payment
$ 2,131.44 per month $1,556.54 Principal & Interest $370.92 Property Tax $203.99 Homeowner's Insurance