

James Finch
Call: (804) 930-4257
BEDS4
BATHS2 full 1 partial
SQUARE FEET2,533
MLS#2622638
STATUSActive
PROPERTY TYPEResidential - Single Family
SUBDIVISIONNew Rochelle At Rochedale
Property Description
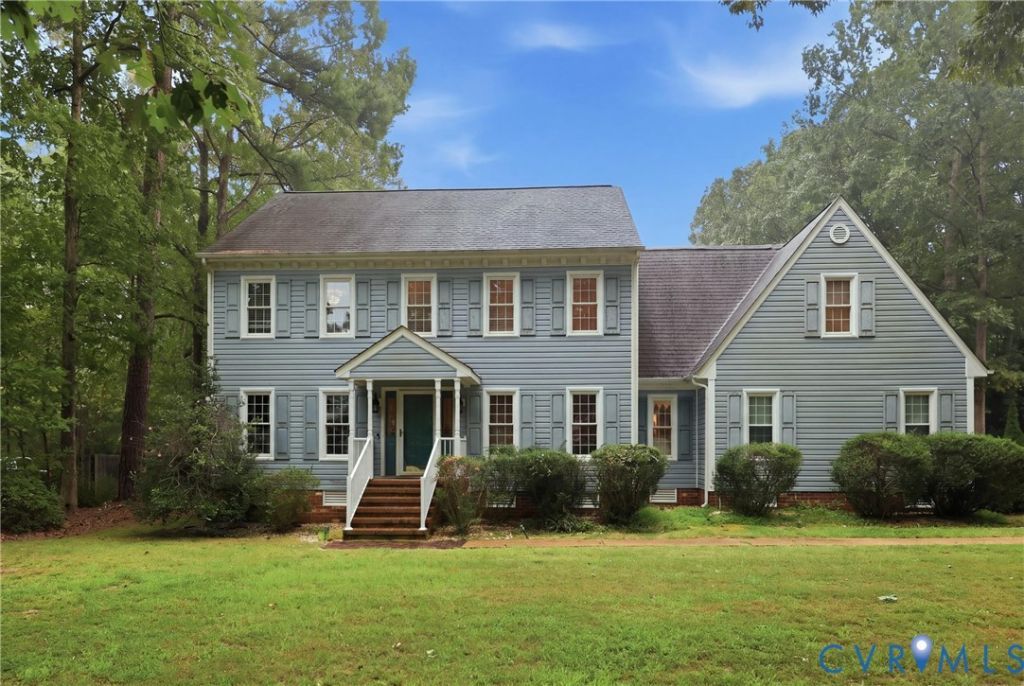
Take a look at this beautiful colonial home with backyard oasis situated in a beautiful and mature neighborhood, just steps from community amenities such as a pool, park, trails, and soccer field. This stunning 2,533 square foot home spares no expense to give you classic luxury, from original dentil molding in several rooms, a marble fireplace with built-in bookcases, and custom cabinetry throughout the kitchen, you will feel every bit of class this home has to offer. With the first floor offering a formal dining room and office or sitting room, a large family room and eat-in kitchen with bay window and recessed lighting, this home showcases its natural beauty from its original wood floors to its beautiful molding and fixtures. Rounding out the first floor, next to your kitchen with all custom cabinetry is your convenient first floor half bath and laundry room, and entrance to your expansive garage, as well as your granite patio, featuring a pergola, tree-lined backyard, and vegetable garden. Up the foyer stairs you'll find a large master bedroom with walk-in closet and spa-like bathroom with dual vanity, walk-in shower, jetted tub, and cedar shelving. Completing the home is three more bedrooms, one large with skylights, and a well-maintained full bath with ceramic detailing and another skylight. With tree-lined streets, beautiful finishes, and an expansive, private backyard, this home is everything you've been searching for.
Property Features
Property Type: Residential - Single Family
Cooling: Zoned
Garage: 1.5 car attached
Heating: Electric, Heat Pump, Natural Gas
Home Style: Colonial, Two Story
Lot Size: 0.93 Acres
Stories: 2.0
Taxes: $3,954
Year Built: 1990
Feature Descriptions
Days on Site: 1
Exterior: Vinyl Siding, Wood Siding
Fireplace: Gas
Floor Features: Ceramic Tile, Wood
Formal Dining: Yes
HOA Fee: 400/ Annually
Interior: Bookcases, Built-in Features, Breakfast Area, Bay Window, Ceiling Fan(s), Dining Area, Separate/Formal Dining Room, Double Vanity, Eat-in Kitchen, Fireplace, Jetted Tub, Pantry, Recessed Lighting, Walk-In Closet(s)
Parcel#: 817-64-63-87-400-000
Parking: Attached, Garage, Off Street
Sewer: Public Sewer
Water: Public
Local Schools
High School: Thomas Dale
Middle School: Elizabeth Davis
Elementary School: Elizabeth Scott
Listed By / Shown By
Listed By
Agency Name: Samson Properties
Shown By
Agent Name: James Finch
Agent Phone: (804) 930-4257
Agency Title: Napier Realtors ERA

Estimate Your Payment
Estimated Payment
$ 1,449.67 per month $990.38 Principal & Interest $329.50 Property Tax $129.79 Homeowner's Insurance