

James Finch
Call: (804) 930-4257
BEDS3
BATHS2 full 1 partial
SQUARE FEET1,697
MLS#120641
STATUSActive
PROPERTY TYPEResidential - Single Family
SUBDIVISIONLancaster
Property Description
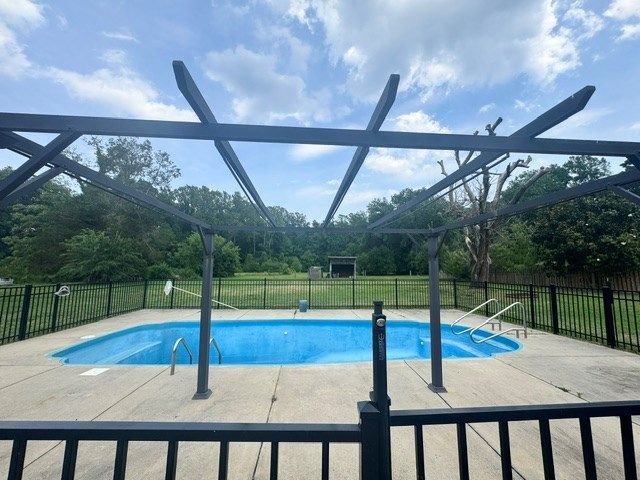
Welcome to Lively! Conveniently located just 10–15 minutes from Kilmarnock, Irvington, and Weems, this charming three-bedroom, two-and-a-half-bath brick home offers comfort, character, and plenty of space to enjoy. The updated kitchen features maple cabinetry, granite countertops, and stainless-steel appliances. A dining room with a beautiful solid oak built-in provides both charm and functional display space. The bright, open living room is filled with natural light from a large picture window, and hardwood flooring runs throughout most of the home. The primary suite offers a cozy retreat with carpeting, a private full bath featuring tile flooring and a tub/shower combination, and an adjoining sitting area—perfect for enjoying your morning coffee or relaxing with a good book. Two additional guest bedrooms and a full bath are located on the opposite side of the home, providing privacy and convenience. The guest bath offers an excellent opportunity to add your own personal updates and style. A spacious mudroom welcomes you home and leads to the laundry room. The conveniently located half bath is ideal for pool guests, with easy access from the side entrance. A separate office with tile flooring provides a great space for working from home. Step outside and enjoy the 14,500-gallon in-ground saltwater pool, ranging from 3 to 10 feet deep—perfect for cooling off on hot summer days and entertaining on warm evenings. The detached one-car garage offers additional storage space or room for projects and hobbies. Situated on just over an acre. Call for a tour today!
Property Features
Property Type: Residential - Single Family
Cooling: Ceiling Fans, Central A/C
Garage: Carport, Detached
Heating: Heat Pump, Other-See Remarks
Home Style: Ranch
Lot Size: 1.03 Acres
Roof Type: Age 10+ yrs
Year Built: 1950
Feature Descriptions
Appliances: Dishwasher, Dryer, Microwave, Range, Refrigerator, Washer
Days on Site: 24
Dining: Dining Room
Exterior: Pool
Exterior: Brick
Flooring: Hardwood, Tile, Wall to Wall Carpet
Foundation: Crawl Space
HOA Y/N: No
Interior: 1st Floor Bedroom, Dining Room, Washer/Dryer Hookup
Lot Dimensions: 1-1.9 acres, Cleared
Miscellaneous: Older Home 15+
Rooms Total: 7
Sewer: Septic System
Storage: Attic, Shed
Swimming Pool: Yes
Water: Public
Water Heater: Electric
Zoning: R1
Room Sizes
Great Room: Office
Great Room: Library
Listed By / Shown By
Listed By
Agency Name: ISABELL K. HORSLEY R.E.,LTD.
Agency Phone: 804-435-2644
Shown By
Agent Name: James Finch
Agent Phone: (804) 930-4257
Agency Title: Napier Realtors ERA

Estimate Your Payment
Estimated Payment
$ 853.34 per month $754.47 Principal & Interest $0.00 Property Tax (data not provided by mls) $98.88 Homeowner's Insurance