

James Finch
Call: (804) 930-4257
BEDS5
BATHS3 full 1 partial
SQUARE FEET3,719
MLS#2602380
STATUSActive
PROPERTY TYPEResidential - Single Family
SUBDIVISIONLake Powell Pointe
Property Description
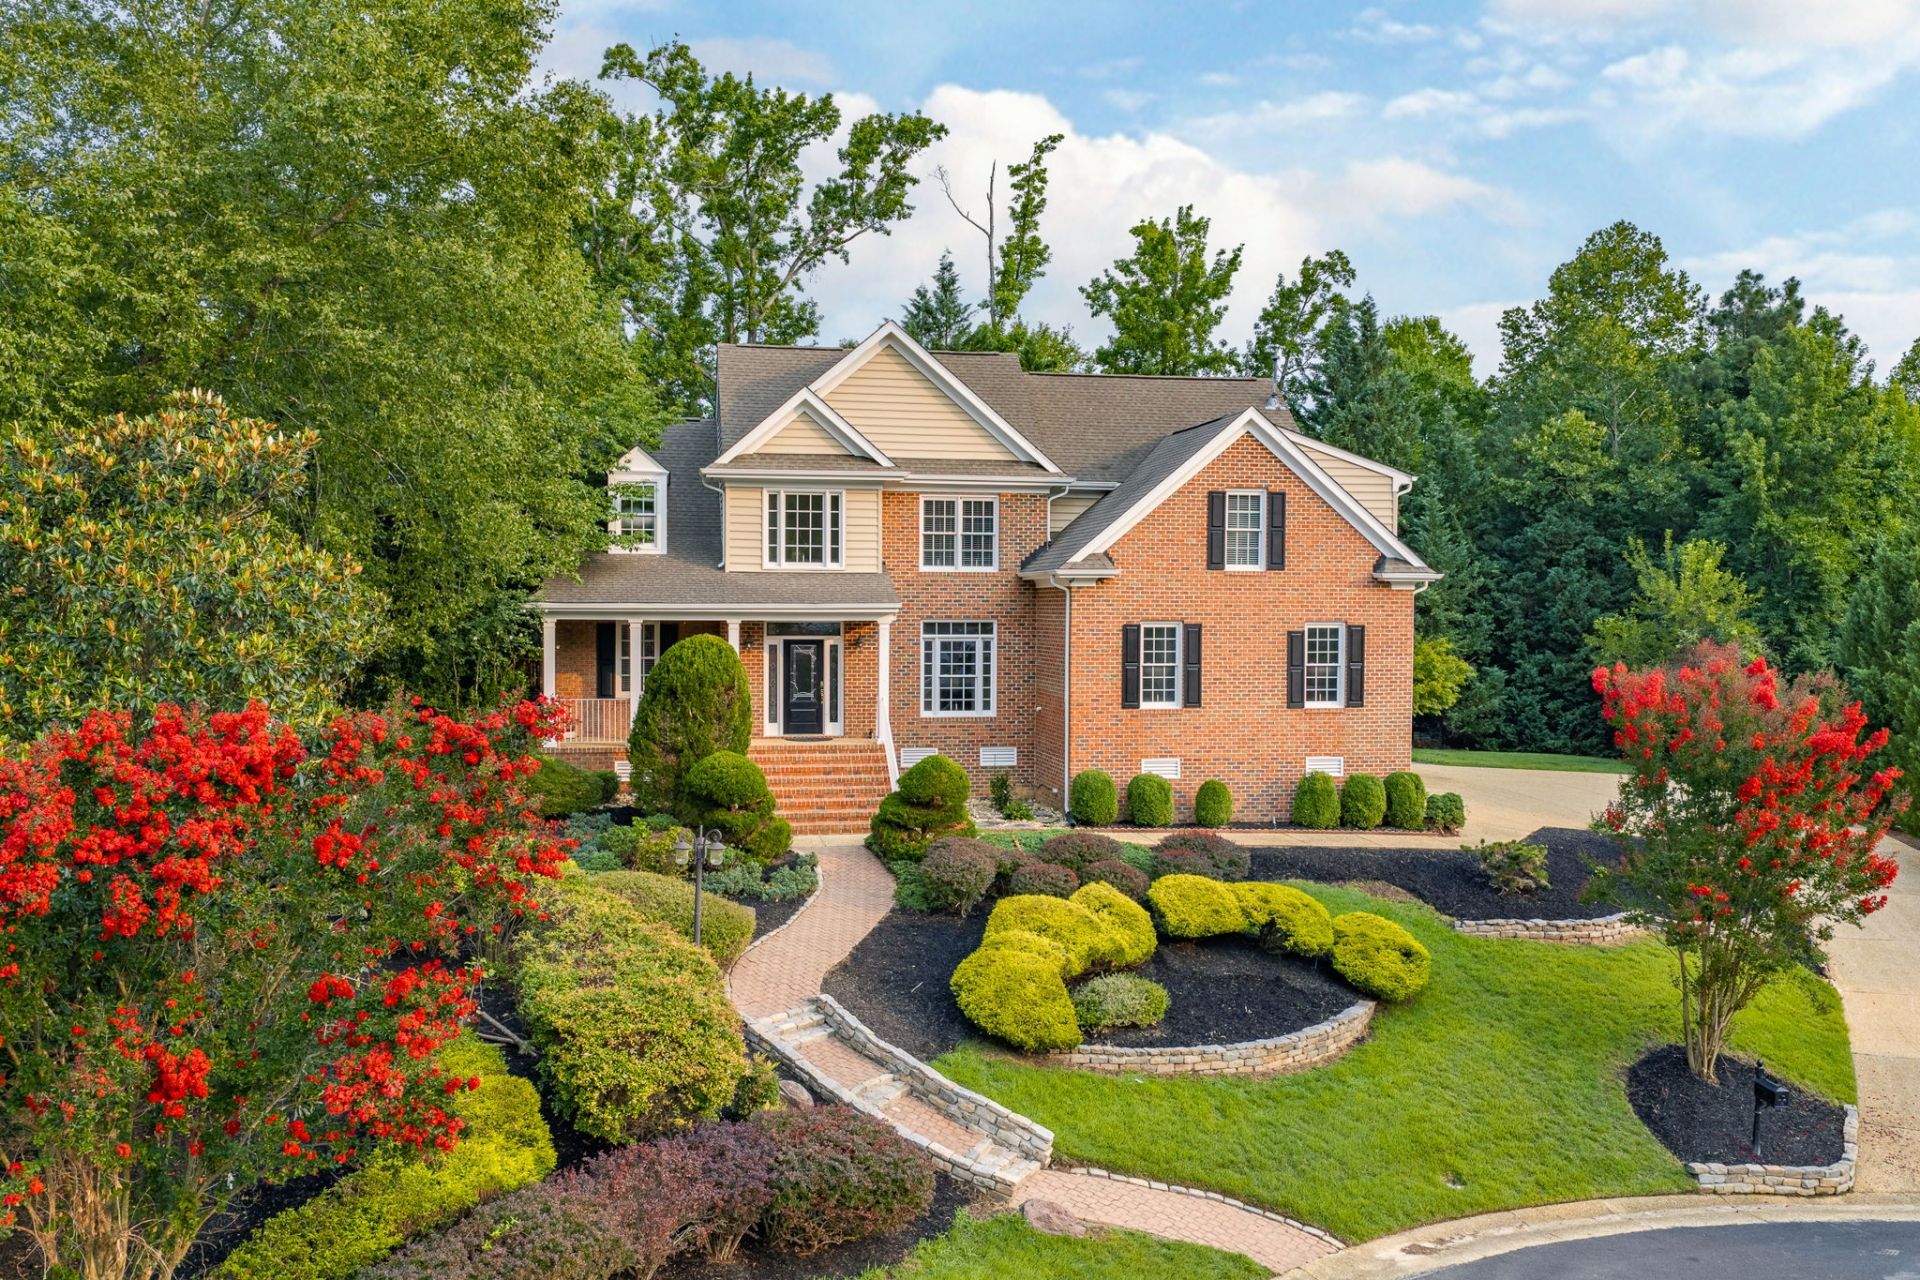
Built by renowned Gordon Berryman and offering over $50,000 in recent updates, this exceptional Lake Powell Pointe home combines timeless craftsmanship with an unbeatable location. Tucked away on a quiet cul-de-sac just minutes from Colonial Williamsburg, William & Mary, Jamestown Beach, I-199, I-64, shopping, dining, and entertainment, the home offers a versatile floor plan with both first and second-floor primary suites, three additional spacious bedrooms, and three full baths. The chef's kitchen features premium Viking appliances and opens to inviting living spaces including a cozy gas fireplace, sun-filled sunroom, and convenient first-floor laundry. Outstanding storage includes an oversized garage and full attic. Outside, enjoy a private backyard oasis with mature landscaping and a tranquil pond, creating the perfect setting for peaceful outdoor living.
Property Features
Property Type: Residential - Single Family
Basement: Crawl Space
Cooling: Central Air, Zoned
Fireplaces: 1
Garage: 2 car attached
Heating: Forced Air, Natural Gas, Zoned
Home Style: Two Story, Transitional
Lot Size: 0.40 Acres
Roof Type: Asphalt, Shingle
Stories: 2.0
Taxes: $5,793
Year Built: 2005
Amenities
Atrium
Balcony
Ceiling Fan(s)
Cathedral Ceiling(s)
Dining Area
Separate/Formal Dining Room
Double Vanity
Eat-in Kitchen
French Door(s)/Atrium Door(s)
Granite Counters
High Ceilings
Pantry
Pull Down Attic Stairs
Recessed Lighting
Walk-In Closet(s)
Deck
Sprinkler/Irrigation
Lighting
Porch
Paved Driveway
Feature Descriptions
Accessibility: Accessibility Features, Accessible Full Bath, Accessible Bedroom, Accessible Kitchen
Appliances: Built-In Oven, Dryer, Dishwasher, Exhaust Fan, Gas Cooking, Disposal, Gas Water Heater, Range, Refrigerator, Range Hood, Stove, Washer
Door Features: French Doors
Exterior: Brick, Drywall, Frame, Vinyl Siding
Fencing: Back Yard, Partial
Fireplace: Gas
Flooring: Carpet, Wood
HOA Fee: 22/ Monthly
Laundry: Washer Hookup, Dryer Hookup
Other Equipment: Generator
Parcel#: 47-4-12-0-0024
Parking: Attached, Direct Access, Driveway, Garage, Garage Door Opener, Paved, Garage Faces Rear, Garage Faces Side
Parking Notes: Attached, Direct Access, Driveway, Garage, Garage Door
Patio/Porch: Rear Porch, Deck, Front Porch, Porch
Security: Security System, Smoke Detector(s)
Sewer: Public Sewer
Water: Public
Local Schools
High School: Lafayette
Middle School: Berkeley
Elementary School: Laurel Lane
Listed By / Shown By
Listed By
Agency Name: BHHS RW Towne Realty LLC
Agency Phone: (757) 220-9500
Shown By
Agent Name: James Finch
Agent Phone: (804) 930-4257
Agency Title: Napier Realtors ERA

Estimate Your Payment
Estimated Payment
$ 2,494.02 per month $1,778.23 Principal & Interest $482.75 Property Tax $233.04 Homeowner's Insurance