

James Finch
Call: (804) 930-4257
BEDS4
BATHS2 full 1 partial
SQUARE FEET2,190
MLS#2618496
STATUSActive
PROPERTY TYPEResidential - Single Family
SUBDIVISIONLakewood Farms
Property Description
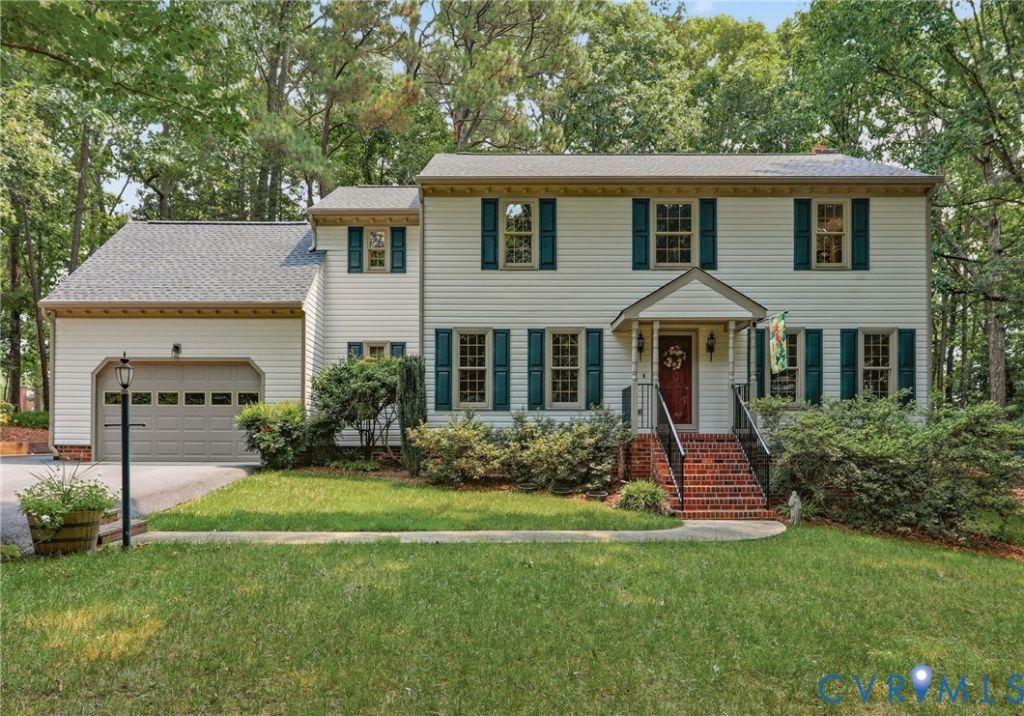
Peaceful, private and pleasing - the perfect place to call home! Lovingly maintained by the original owner, this 2200 sq ft home sits on a .93 acre lot at the end of a cul-de-sac. It's ideal for entertaining, with room to gather inside and out. Kitchen has lovely granite counters, stainless appliances and a pantry + beautiful views of the private yard from the eat-in area. The family room is spacious, yet cozy, with a brick gas FP flanked by built-in bookcases. The fabulous sun porch is the best spot for your morning coffee and afternoon nap! The 2-tiered party deck extends your living space. There's a beautiful formal dining room + living/flex room that would make a great office or playroom. Upstairs, there are 4 nice bedrooms. The primary suite has a huge walk-in-closet, large bath + an additional vanity area with sink. There's also a conditioned storage room (could be an additional closet or office or work-out room) and access to the walk-in attic space. So much storage space throughout the home + the walk-in crawl space with cement pad + tarped shed at the edge of the property. Other fantastic features: vinyl siding, gutter guards, Roof new in 2020, HVAC units 2020, Water heater 2026. Lots to love in this beauty!
Property Features
Property Type: Residential - Single Family
Basement: Crawl Space
Cooling: Central Air
Fireplaces: 1
Garage: 1.5 car attached
Heating: Electric, Heat Pump, Zoned
Home Style: Colonial, Two Story
Lot Size: 0.93 Acres
Roof Type: Composition
Stories: 2.0
Taxes: $3,606
Year Built: 1986
Feature Descriptions
Appliances: Dishwasher, Electric Cooking, Microwave, Range, Refrigerator, Washer
Exclusions: BELL - Outside
Exterior: Paved Driveway
Exterior: Frame, Vinyl Siding
Fireplace: Gas, Masonry
Floor Features: Carpet, Wood
Formal Dining: Yes
Interior: Bookcases, Built-in Features, Bay Window, Ceiling Fan(s), Separate/Formal Dining Room, Eat-in Kitchen, Fireplace, Granite Counters, Bath in Primary Bedroom, Pantry, Walk-In Closet(s)
Lot: Corner Lot, Cul-De-Sac
Parcel#: 783-65-52-57-400-000
Parking: Attached, Driveway, Garage, Garage Door Opener, Paved
Patio/Porch: Deck
Sewer: Septic Tank
Water: Public
Local Schools
High School: Bird
Middle School: Carver
Elementary School: Ecoff
Listed By / Shown By
Listed By
Agency Name: RE/MAX Commonwealth
Agency Contact: kurt@thenegaardgroup.com
Shown By
Agent Name: James Finch
Agent Phone: (804) 930-4257
Agency Title: Napier Realtors ERA

Estimate Your Payment
Estimated Payment
$ 1,370.32 per month $945.87 Principal & Interest $300.50 Property Tax $123.96 Homeowner's Insurance