

James Finch
Call: (804) 930-4257
BEDS5
BATHS3 full 1 partial
SQUARE FEET3,088
MLS#2613150
STATUSActive
PROPERTY TYPEResidential - Single Family
Property Description
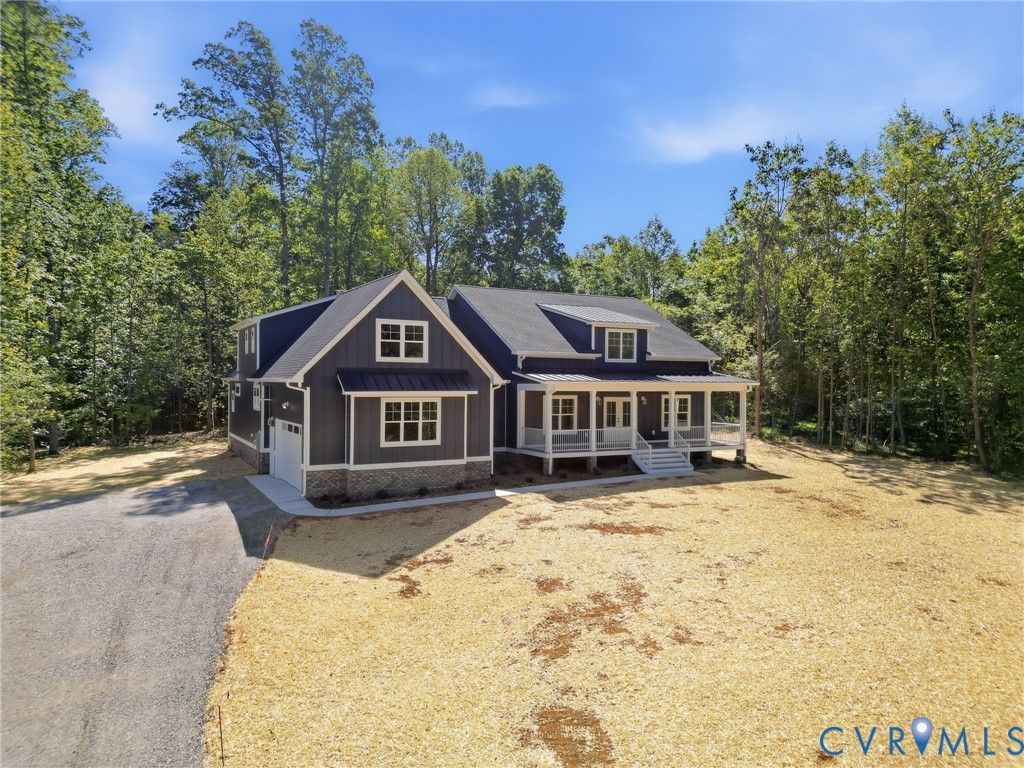
NEW CONSTRUCTION in Lighthouse Point on the private side of Lake Anna with an assigned covered boat slip & anticipated occupancy by late June. Featuring timeless farmhouse architecture this 5-bedroom, 4.5-bath home offers exceptional space for gathering, entertaining, & spacious living just in time for summer! Built by J.D. Goodman Builder, Inc., a respected Virginia builder with more than 55 years of industry experience, this home reflects the quality craftsmanship, attention to detail, & thoughtful design that have earned his homes a loyal following in the area. Vaulted ceilings create an impressive first impression as the open-concept design unfolds into a showpiece kitchen featuring quartz countertops, an oversized island, & an enormous custom-outfitted walk-in pantry. The spacious family room provides an ideal setting for everything from quiet evenings to holiday gatherings & weekend entertaining. The main-level primary suite boasts privacy & ample space, highlighted by an enormous custom walk-in closet & magnificent ensuite bath with stunning tilework, double sinks & a private toilet room. Four additional bedrooms & multiple living areas provide spacious quarters for guests, a home office, fitness room, or recreation space. Outdoor living takes center stage with a 13' x 30' covered rear porch & a matching 13' x 30' concrete patio, creating over 700 sq ft of outdoor entertaining space. The striking dark blue board & batten HardiePlank exterior, covered front porch, & side-load garage deliver standout low-maintenance curb appeal. Lighthouse Point offers private-side water access, an assigned covered boat slip, & convenient proximity to marinas, waterfront dining, local wineries, breweries, & year-round recreation. Spend less time launching & storing your boat & more time enjoying everything Lake Anna has to offer as the boat slip is within walking distance. Certificate of occupancy anticipated by late June. Builder closing cost assistance is available with the preferred lender. Grass edited in first photo.
Property Features
Property Type: Residential - Single Family
Basement: Crawl Space, Heated
Cooling: Heat Pump, Zoned
Fireplaces: 1
Garage: 2 car attached
Heating: Electric, Heat Pump, Zoned
Home Style: Farmhouse
Lot Size: 1.53 Acres
Roof Type: Shingle
Stories: 1.0
Taxes: $636
Year Built: 2026
Feature Descriptions
Appliances: Dishwasher, Exhaust Fan, Gas Cooking, Instant Hot Water, Ice Maker, Microwave, Oven, Refrigerator, Tankless Water Heater
Body of Water: LAKE ANNA
Community Features: Boat Facilities, Dock, Home Owners Association, Park
Days on Site: 61
Disability Features:: Accessible Doors
Door Features: Sliding Doors
Exterior: Porch
Exterior: Drywall, Frame, HardiPlank Type
Fencing: None
Fireplace: Gas
Floor Features: Ceramic Tile, Vinyl
HOA Fee: 500/ Annually
Interior: Bedroom on Main Level, Tray Ceiling(s), Ceiling Fan(s), Cathedral Ceiling(s), Dining Area, Double Vanity, Fireplace, Granite Counters, High Ceilings, Kitchen Island, Bath in Primary Bedroom, Main Level Primary, Pantry, Recessed Lighting, Walk-In Closet(s)
Laundry: Washer Hookup, Dryer Hookup
Parcel#: 46 39 40
Parking: Attached, Finished Garage, Garage, Garage Door Opener, Oversized, Garage Faces Rear, Garage Faces Side
Patio/Porch: Rear Porch, Front Porch, Patio, Porch
Security: Smoke Detector(s)
Sewer: Septic Tank
Special View Info: Water
Water: Well
Water Features: Lake, Navigable Water, Water Access, Boat Ramp/Lift Access
Window: Screens
Room Sizes
Additional Room: 30.0 x 12.0 Level - First
Additional Room: 7.6 x 5.0 Level - First
Bedroom 5: 14.0 x 11.4 Level - First
Bedroom 4: 23.4 x 13.4 Level - First
Laundry: 10.4 x 8.0 Level - First
Bedroom 3: 13.4 x 12.6 Level - First
Bedroom 2: 12.6 x 11.4 Level - First
Primary Bedroom: 18.0 x 14.0 Level - First
Dining Room: 18.0 x 11.0 Level - First
Family Room: 20.4 x 17.0 Level - First
Kitchen: 22.0 x 13.0 Level - First
Local Schools
High School: Louisa
Middle School: Louisa
Elementary School: Thomas Jefferson
Listed By / Shown By
Listed By
Agency Name: Samson Properties
Shown By
Agent Name: James Finch
Agent Phone: (804) 930-4257
Agency Title: Napier Realtors ERA

Estimate Your Payment
Estimated Payment
$ 2,066.53 per month $1,780.23 Principal & Interest $53.00 Property Tax $233.30 Homeowner's Insurance