

James Finch
Call: (804) 930-4257
BEDS3
BATHS2 full
SQUARE FEET1,539
MLS#202601581
STATUSActive
PROPERTY TYPEResidential - Single Family
Property Description
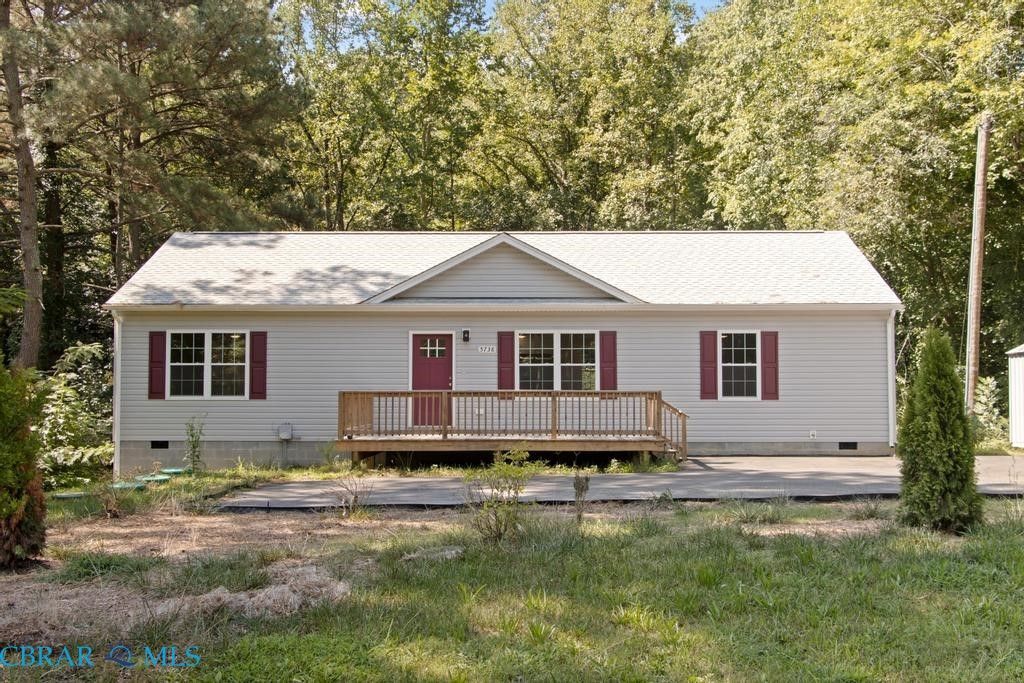
BRAND NEW + ONE-LEVEL LIVING + MOVE-IN READY! This beautiful new 3-bedroom, 2-bath home features an open, spacious layout with a large kitchen, oversized center island, dining area, and cozy electric fireplace. The primary suite is a retreat of its own with a large walk-in closet, double vanity, soaking tub, and separate walk-in shower. Youll love the oversized pantry, dedicated laundry room, and the convenience of ALL appliances conveying including the washer and dryer! Enjoy outdoor living from the large front and rear decks, plus a detached shed for extra storage. Nestled on .50 acres with much of the property wooded, youll enjoy privacy without spending your weekends maintaining a huge yard. Located in the heart of town and close to shopping, dining, and everyday conveniences. Brand new, low-maintenance, and ready for its first owner !
Property Features
Property Type: Residential - Single Family
Basement: Crawl Space
Cooling: Heat Pump
Fireplaces: 1
Heating: Electric, Heat Pump
Home Style: Ranch
Lot Size: 0.51 Acres
Roof Type: Composition
Stories: 1.0
Taxes: $1,809
Year Built: 2025
Amenities
Ceiling Fan(s)
Eat-in Kitchen
Granite Counters
Bath in Primary Bedroom
Pantry
Recessed Lighting
Deck
Storage
Shed
Paved Driveway
Feature Descriptions
Appliances: Dryer, Dishwasher, Electric Cooking, Electric Water Heater, Microwave, Refrigerator, Washer
Days on Site: 2
Exterior: Drywall, Frame, Vinyl Siding
Fencing: None
Flooring: Laminate
Parcel#: 038/155/A
Parking: Driveway, Paved
Parking Notes: Driveway, Paved
Patio/Porch: Rear Porch, Front Porch, Deck
Security: Smoke Detector(s)
Sewer: Septic Tank
Special View Info: City
Water: Well
Local Schools
High School: Gloucester
Middle School: Page
Elementary School: Abingdon
Listed By / Shown By
Listed By
Agency Name: Abbitt Realty Company
Agency Phone: 804-642-2300
Shown By
Agent Name: James Finch
Agent Phone: (804) 930-4257
Agency Title: Napier Realtors ERA

Estimate Your Payment
Estimated Payment
$ 1,054.44 per month $798.98 Principal & Interest $150.75 Property Tax $104.71 Homeowner's Insurance