

James Finch
Call: (804) 930-4257
BEDS3
BATHS2 full 1 partial
SQUARE FEET2,780
MLS#202601145
STATUSPending
PROPERTY TYPEResidential - Single Family
Property Description
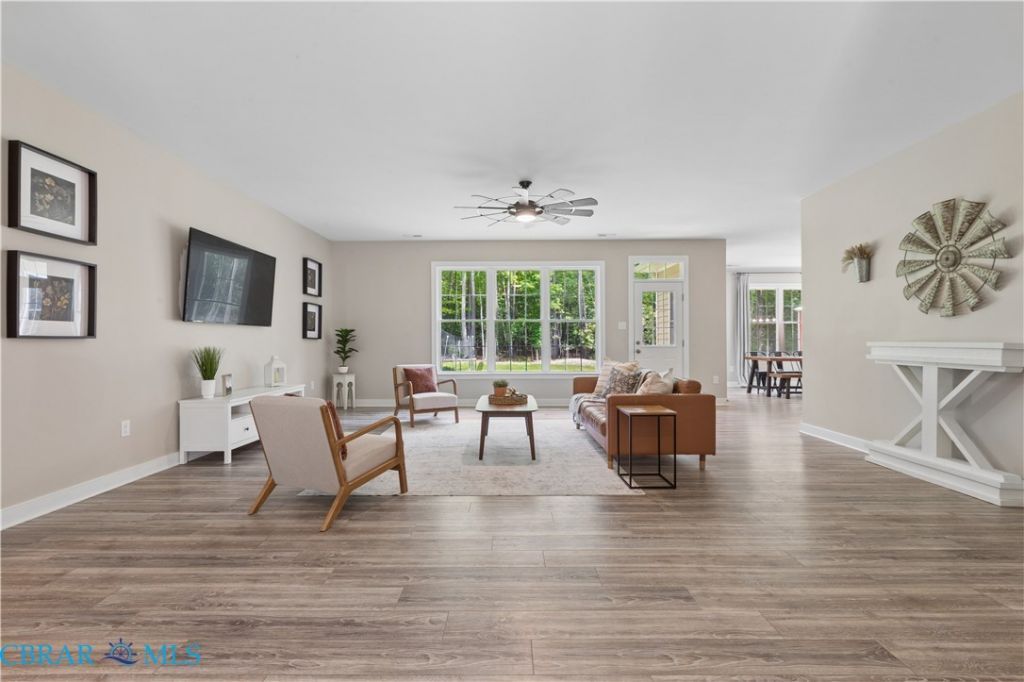
Privately situated on 7.3 acres, this Gloucester retreat offers the perfect balance of seclusion and convenience. Surrounded by mature trees with expansive grassy areas to enjoy, the property feels like your own private escape while remaining just minutes from shopping, dining, and everyday essentials. A peaceful stream winds through the property, adding to the tranquil setting. Inside, youll find 9 ceilings, abundant natural light from 6-foot windows, and a thoughtfully designed floor plan with 3 bedrooms and 2.5 baths. The Jack-and-Jill bathroom provides convenience, while the oversized primary suite features a spacious dual-sided closet and a large walk-in shower. The kitchen is designed for both everyday living and entertaining with granite countertops, stainless steel appliances, pull-out cabinetry, an oversized pantry, and bar seating for six. The adjoining dining area easily accommodates a large table, making gatherings with family and friends a breeze. The laundry room is equally functional, complete with folding space and a hanging bar. Need extra space? The finished bonus room is ready to serve as a 4th bedroom, home office, playroom, media room, or hobby space. Outside, youll appreciate the 2-car side-load garage, water filtration system, and impressive 30x60 pole barn with endless possibilities for equipment, hobbies, a workshop, or additional storage.
Property Features
Property Type: Residential - Single Family
Basement: Crawl Space
Cooling: Central Air, Electric
Garage: 2 car attached
Heating: Electric, Heat Pump
Home Style: Craftsman, Ranch
Lot Size: 7.30 Acres
Roof Type: Composition
Stories: 2.0
Taxes: $3,150
Year Built: 2022
Amenities
Bedroom on Main Level
Ceiling Fan(s)
Dining Area
Double Vanity
Eat-in Kitchen
Granite Counters
High Ceilings
High Speed Internet
Main Level Primary
Pantry
Wired for Data
Walk-In Closet(s)
Workshop
Out Building(s)
Porch
Unpaved Driveway
Feature Descriptions
Accessibility: Accessible Bedroom
Appliances: Dryer, Dishwasher, Exhaust Fan, Electric Cooking, Disposal, Microwave, Refrigerator, Stove, Washer
Days on Site: 16
Exterior: Brick, Drywall, Frame, Vinyl Siding
Fencing: None
Flooring: Partially Carpeted, Vinyl
Laundry: Washer Hookup, Dryer Hookup
Lot: Landscaped, Level, Wooded
Parcel#: 17-30C
Parking: Attached, Driveway, Garage, Garage Door Opener, Off Street, Oversized, Garage Faces Rear, Two Spaces, Garage Faces Side, Unpaved
Parking Notes: Attached, Driveway, Garage, Garage Door Opener, Off St
Patio/Porch: Front Porch, Porch
Security: Smoke Detector(s)
Sewer: Mound Septic
Water: Well
Water Features: Stream
Window: Thermal Windows
Local Schools
High School: Gloucester
Middle School: Peasley
Elementary School: Petsworth
Listed By / Shown By
Listed By
Agency Name: Mission Realty Group, LLC
Agency Phone: 757-788-2400
Shown By
Agent Name: James Finch
Agent Phone: (804) 930-4257
Agency Title: Napier Realtors ERA

Estimate Your Payment
Estimated Payment
$ 1,936.46 per month $1,480.00 Principal & Interest $262.50 Property Tax $193.96 Homeowner's Insurance