

James Finch
Call: (804) 930-4257
BEDS4
BATHS3 full
SQUARE FEET3,160
MLS#202600794
STATUSActive
PROPERTY TYPEResidential - Single Family
Property Description
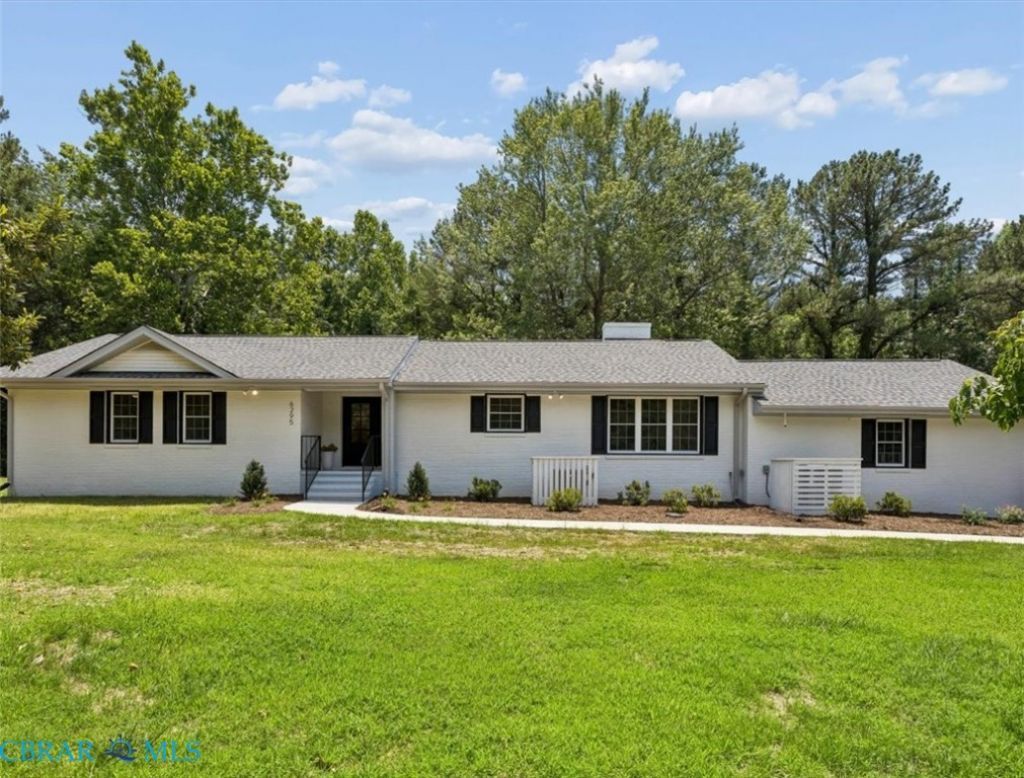
Stunning nearly NEW home completely renovated top to bottom by esteemed 50-year custom builder using the finest materials & finishes throughout! Spacious, free flowing floor plan ideal for multi-generation living. The main level includes generous Living Room featuring locally harvested wood panel accent wall, showstopper Kitchen boasts high-end stainless-steel appliances, stainless sink w/awesome prep accessories, pull-outs, double trash drawer, under counter lighting & beautiful granite countertops, Dining Room with masonry fireplace & live edge custom wood mantel, large Laundry Room, fabulous Primary Owners Suite w/ensuite custom Bathroom, 2 additional Bedrooms & a hall full Bathroom. The finished daylight Basement showcases a Family Room, secondary Kitchen, 4th Bedroom, full Bathroom, Recreation Room & Storage Room. Serene vaulted Screened Porch, 2.6 acres of elbow room, 880 SQFT attached Garage & Mechanical Room, too. Simply too many upgrades to list! A MUST SEE!
Property Features
Property Type: Residential - Single Family
Basement: Full, Heated, Interior Entry, Sump Pump
Cooling: Central Air, Zoned
Fireplaces: 1
Garage: 2 car attached
Heating: Electric, Heat Pump, Other, Zoned
Home Style: Ranch
Lot Size: 2.60 Acres
Roof Type: Asphalt, Shingle
Stories: 1.0
Taxes: $598
Year Built: 2025
Amenities
Atrium
Wet Bar
Bedroom on Main Level
Ceiling Fan(s)
Dining Area
Double Vanity
French Door(s)/Atrium Door(s)
Fireplace
Granite Counters
High Speed Internet
Kitchen Island
Main Level Primary
Recessed Lighting
Wired for Data
Walk-In Closet(s)
Deck
Lighting
Porch
Unpaved Driveway
Feature Descriptions
Accessibility: Grab Bars
Appliances: Built-In Oven, Double Oven, Dishwasher, Electric Cooking, Gas Cooking, Microwave, Propane Water Heater, Refrigerator, Range Hood, Stove
Days on Site: 15
Door Features: Insulated Doors
Exterior: Brick, Drywall, Frame, Vinyl Siding
Fencing: None
Fireplace: Masonry, Wood Burning
Flooring: Tile, Vinyl, Wood
Laundry: Washer Hookup, Dryer Hookup
Lot: Cleared, Landscaped, Wooded
Parcel#: 029A-1-1, 2, 3, 4, 5, 7, 9
Parking: Attached, Driveway, Garage, Garage Door Opener, Off Street, Oversized, Garage Faces Rear, Two Spaces, Garage Faces Side, Unpaved
Parking Notes: Attached, Driveway, Garage, Garage Door Opener, Off St
Patio/Porch: Rear Porch, Screened, Deck, Porch
Security: Smoke Detector(s)
Sewer: Septic Tank
Water: Well
Window: Thermal Windows
Local Schools
High School: Gloucester
Middle School: Peasley
Elementary School: Bethel
Listed By / Shown By
Listed By
Agency Name: Gloucester Realty Corporation
Agency Phone: 804-693-3032
Shown By
Agent Name: James Finch
Agent Phone: (804) 930-4257
Agency Title: Napier Realtors ERA

Estimate Your Payment
Estimated Payment
$ 1,975.52 per month $1,702.56 Principal & Interest $49.83 Property Tax $223.13 Homeowner's Insurance