

James Finch
Call: (804) 930-4257
BEDS3
BATHS2 full 1 partial
SQUARE FEET1,493
MLS#2601984
STATUSPending
PROPERTY TYPEResidential - Single Family
SUBDIVISIONYork River Bluffs
Property Description
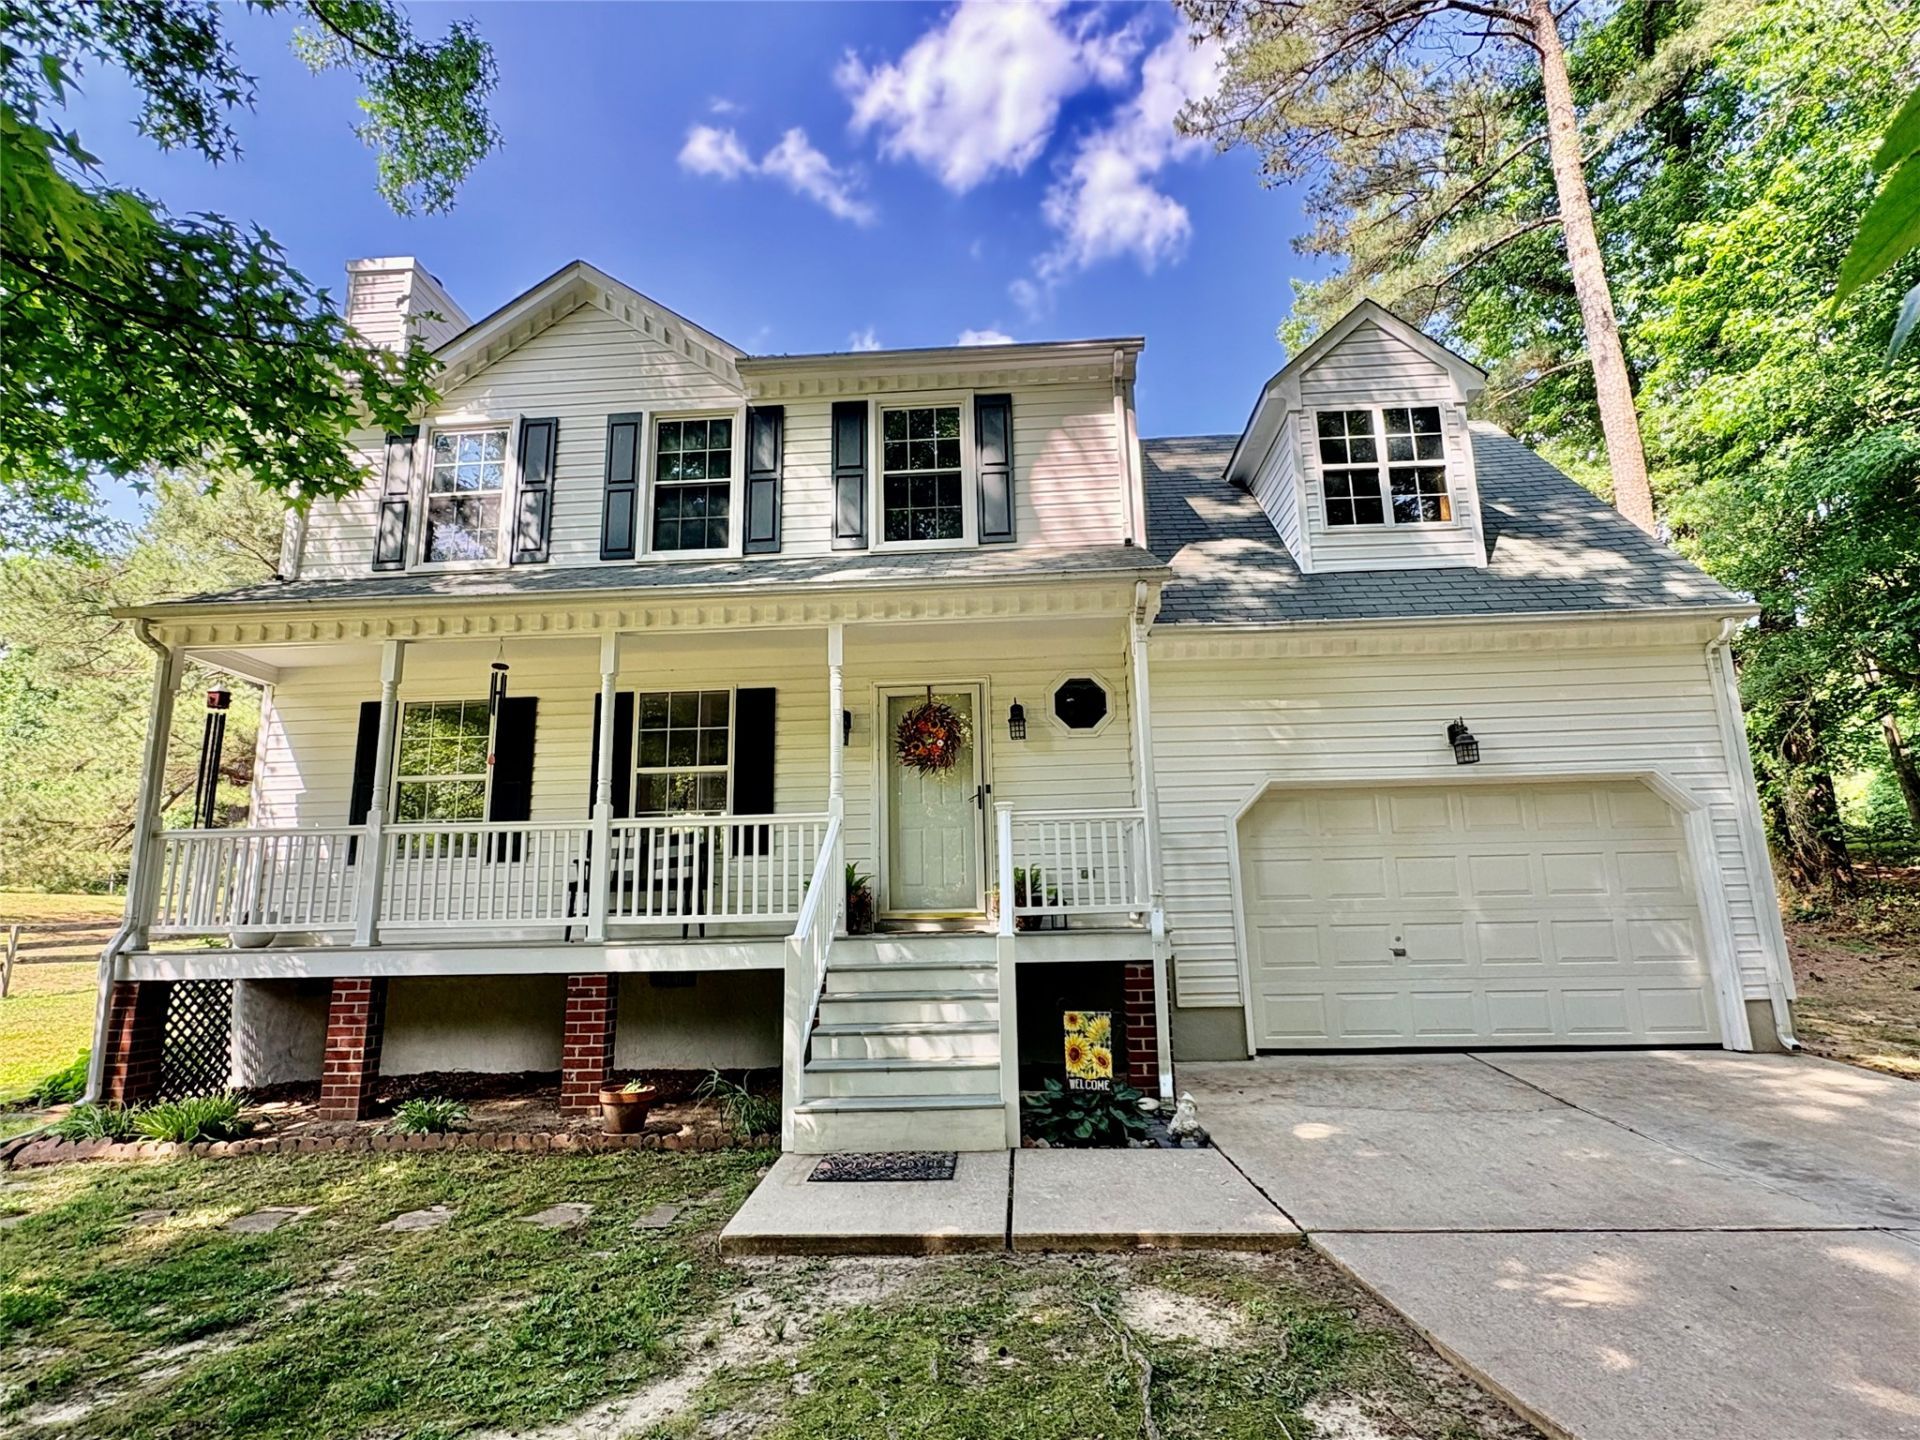
Welcome to 6315 Farmers Drive! Situated on 5 private acres, this charming 3-bedroom, 2.5-bath home offers 1,493 square feet of comfortable living space along with an attached 2-car garage featuring a pedestrian door. Enjoy peaceful country living while still being conveniently located to nearby amenities. The first floor welcomes you with a foyer featuring tile flooring and a coat closet. The family room offers a gas fireplace with mantle and hearth. The eat-in kitchen features an eat-up peninsula, tile flooring, ceiling fan, and appliances including a refrigerator, electric range, dishwasher, and microwave. The dining area is accented with crown molding and chair rail. A laundry closet and half bathroom with tile flooring completes the first floor. Upstairs, the primary suite features a walk-in closet, ceiling fan, and private bathroom with double vanity and linen closet. Two additional bedrooms and a full hallway bathroom with tub/shower provide ample space for family or guests. A walk-in attic offers abundant storage and excellent potential for future expansion. Outside, the property is perfectly suited for horse enthusiasts, hobby farmers, or anyone seeking extra outdoor space. The property includes a 2-acre wood rail fenced pasture, a two-stall run-in stable, and a tack shed, offering excellent equestrian potential. Additional exterior features include a covered front porch, rear deck, concrete parking pad, sidewalk, gutters, thermal windows, and deep well. Best of all, a brand-new roof will be installed prior to closing! If you've been searching for privacy, acreage, and room to grow, this property is a must-see.
Property Features
Property Type: Residential - Single Family
Basement: Crawl Space
Cooling: Heat Pump
Fireplaces: 1
Garage: 2 car attached
Heating: Electric, Heat Pump
Home Style: Cape Cod, Two Story
Lot Size: 5.00 Acres
Roof Type: Asphalt, Shingle
Stories: 2.0
Taxes: $2,344
Year Built: 1995
Amenities
Attic
Ceiling Fan(s)
Dining Area
Double Vanity
Eat-in Kitchen
French Door(s)/Atrium Door(s)
Pull Down Attic Stairs
Walk-In Closet(s)
Deck
Paved Driveway
Feature Descriptions
Appliances: Dishwasher, Electric Cooking, Electric Water Heater, Microwave, Refrigerator
Days on Site: 23
Door Features: French Doors
Exterior: Drywall, Frame, Vinyl Siding
Fencing: Partial
Fireplace: Gas
Flooring: Carpet, Laminate, Tile
Laundry: Washer Hookup, Dryer Hookup
Parcel#: 38 3 7
Parking: Attached, Direct Access, Driveway, Garage, Garage Door Opener, Off Street, Paved, Two Spaces
Parking Notes: Attached, Direct Access, Driveway, Garage, Garage Door
Patio/Porch: Deck, Front Porch
Sewer: Septic Tank
Water: Well
Window: Thermal Windows
Room Sizes
Bedroom 3: 12.0 x 9.0 Level - Second
Bedroom 2: 10.0 x 13.0 Level - Second
Primary Bedroom: 17.0 x 13.0 Level - Second
Family Room: 15.0 x 13.0 Level - First
Dining Room: 15.0 x 10.0 Level - First
Kitchen: 11.0 x 10.0 Level - First
Local Schools
High School: New Kent
Middle School: New Kent
Elementary School: New Kent
Listed By / Shown By
Listed By
Agency Name: Virginia Capital Realty
Agency Phone: (804) 545-6300
Shown By
Agent Name: James Finch
Agent Phone: (804) 930-4257
Agency Title: Napier Realtors ERA

Estimate Your Payment
Estimated Payment
$ 1,239.99 per month $923.61 Principal & Interest $195.33 Property Tax $121.04 Homeowner's Insurance