

James Finch
Call: (804) 930-4257
BEDS4
BATHS3 full
SQUARE FEET3,219
MLS#2602113
STATUSPending
PROPERTY TYPEResidential - Single Family
SUBDIVISIONColonial Heritage
Property Description
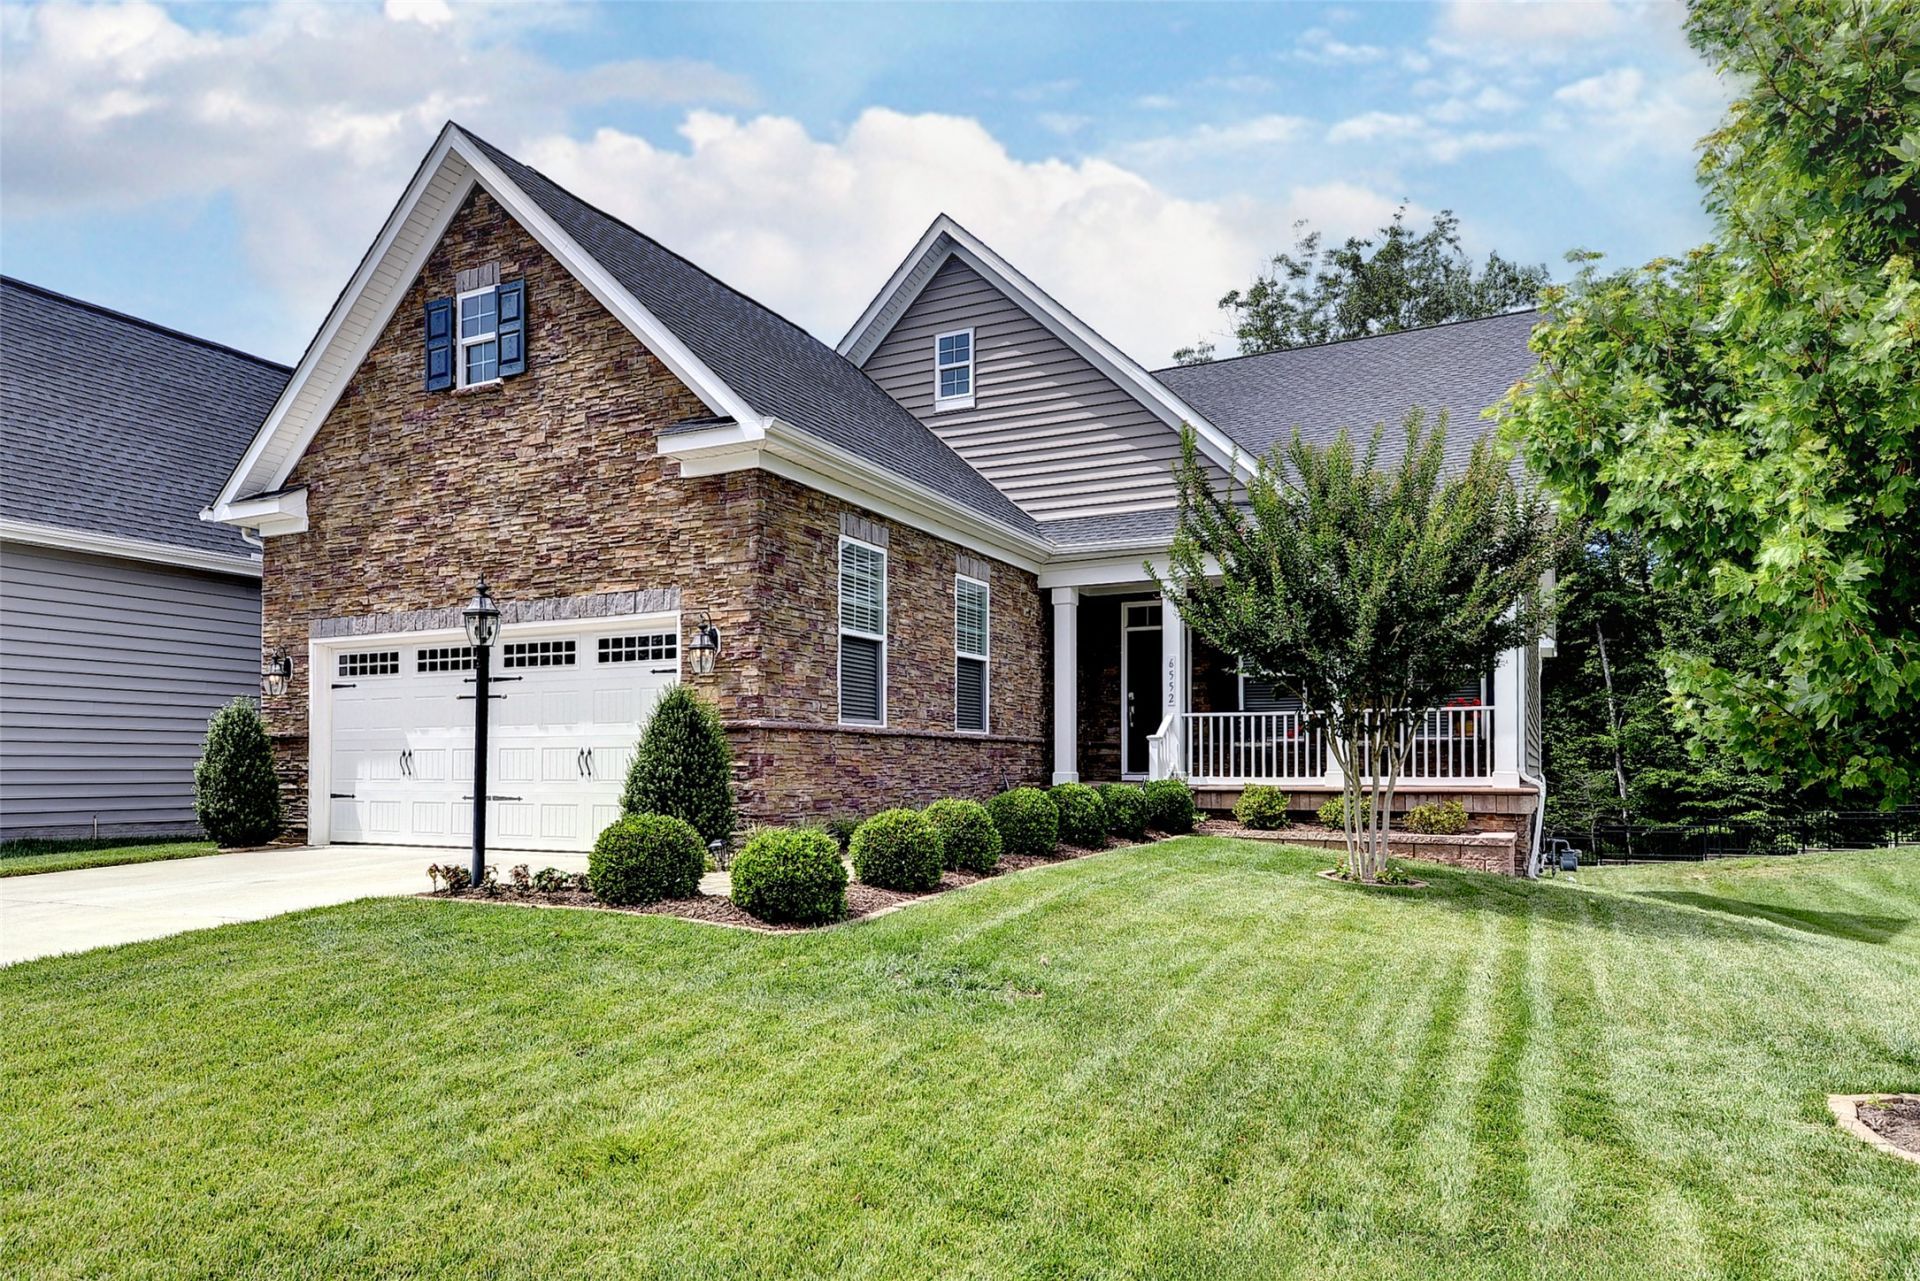
Discover refined living in this sought-after Avon model, beautifully positioned on a private wooded homesite in Colonial Heritage's premier 55+ community. Designed for effortless one-level living, this exceptional home showcases custom upgrades and elegant finishes throughout. A welcoming foyer opens to two versatile guest bedrooms, perfect as offices, hobby rooms, or flex spaces. The gourmet kitchen features custom cabinetry, upscale finishes, and generous prep space, flowing seamlessly into the spacious family room and dining area. The luxurious primary suite offers a large walk-in shower, dual vanities, and two custom walk-in closets. The finished walkout lower level includes a recreation room, guest bedroom, full bath, and abundant storage. Relax on the covered deck or patio overlooking tranquil wooded views. Additional features include hardwood floors, tray ceilings, a sprinkler system, and radon mitigation system.
Property Features
Property Type: Residential - Single Family
Basement: Full, Finished, Walk-Out Access
Cooling: Central Air, Electric
Fireplaces: 1
Garage: 2 car attached
Heating: Forced Air, Natural Gas
Home Style: Transitional
Lot Size: 0.14 Acres
Roof Type: Asphalt, Shingle
Stories: 2.0
Taxes: $2,245
Year Built: 2020
Amenities
Bookcases
Built-in Features
Tray Ceiling(s)
Ceiling Fan(s)
Dining Area
Separate/Formal Dining Room
Double Vanity
Eat-in Kitchen
Granite Counters
High Ceilings
Pantry
Recessed Lighting
Walk-In Closet(s)
Workshop
Deck
Sprinkler/Irrigation
Porch
Paved Driveway
Feature Descriptions
Accessibility: Accessibility Features, Accessible Full Bath, Accessible Bedroom, Grab Bars, Accessible Kitchen
Appliances: Dryer, Dishwasher, Exhaust Fan, Electric Water Heater, Gas Cooking, Disposal, Microwave, Range, Refrigerator, Washer
Association Amenities: Management
Community Features: Common Grounds/Area, Clubhouse, Fitness, Golf, Gated, Lake, Pond, Pool, Putting Green, Tennis Court(s), Trails/Paths
Days on Site: 28
Door Features: Sliding Doors
Exterior: Drywall, Frame, Concrete, Stone, Vinyl Siding
Fencing: Partial
Fireplace: Gas
Flooring: Carpet, Tile, Wood
HOA Fee: 335/ Monthly
Laundry: Washer Hookup, Dryer Hookup
Parcel#: 23-3-06-0-0081
Parking: Attached, Direct Access, Driveway, Finished Garage, Garage, Garage Door Opener, Paved
Parking Notes: Attached, Direct Access, Driveway, Finished Garage, Ga
Patio/Porch: Rear Porch, Deck, Front Porch, Porch
Pool: None, Community
Security: Gated Community, Smoke Detector(s), Security Guard
Sewer: Public Sewer
Spa: Community
Swimming Pool: Yes
Water: Public
Local Schools
High School: Warhill
Middle School: Toano
Elementary School: Norge
Listed By / Shown By
Listed By
Agency Name: Liz Moore & Associates - WBG/DP
Agency Phone: (757) 645-4106
Shown By
Agent Name: James Finch
Agent Phone: (804) 930-4257
Agency Title: Napier Realtors ERA

Estimate Your Payment
Estimated Payment
$ 1,760.35 per month $1,390.98 Principal & Interest $187.08 Property Tax $182.29 Homeowner's Insurance