

James Finch
Call: (804) 930-4257
BEDS4
BATHS3 full
SQUARE FEET1,986
MLS#2618144
STATUSActive
PROPERTY TYPEResidential - Single Family
Property Description
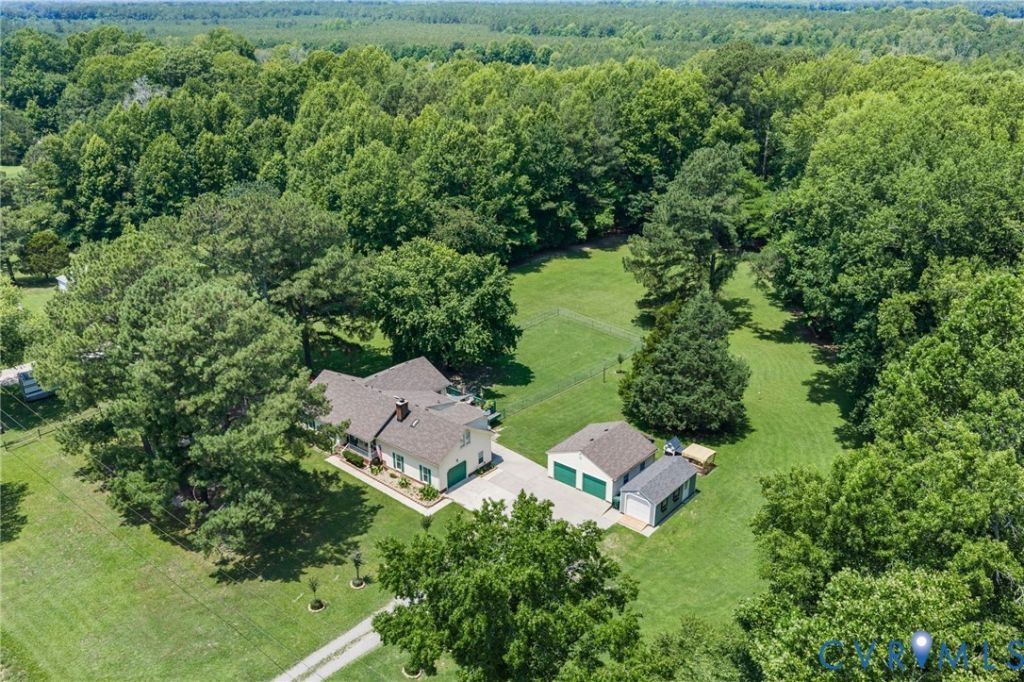
Welcome to this spacious 4-bedroom, 3-bath home situated on a private 2+ acre lot, offering the perfect blend of peaceful country living and everyday convenience. Set well back from the road, the property provides exceptional privacy along with ample parking for trucks, equipment, RVs, or a camper. Car enthusiasts, hobbyists, or those needing extra storage will appreciate the attached 1-car garage in addition to the oversized detached 2-car garage. Inside, you'll find a bright, open floor plan designed for comfortable living and entertaining. The beautifully updated kitchen features new cabinetry, countertops, lighting, and stainless steel appliances, flowing seamlessly into the living room with a cozy wood fireplace and a formal dining room. The flexible layout includes a first-floor bedroom with an accessible en-suite bath, making it ideal for guests or multigenerational living. A hall bathroom offers a dual-sink vanity and private water closet for added functionality. The spacious primary suite is a true retreat, complete with a sitting room, walk-in closet, and private bath. Step outside to enjoy the oversized deck overlooking the expansive backyard-perfect for summer cookouts, outdoor entertaining, or even adding a pool. With over two acres of land, abundant parking, and beautifully updated interiors, this property offers space, versatility, and endless possibilities.
Property Features
Property Type: Residential - Single Family
Basement: Crawl Space
Cooling: Electric
Fenced: Yes
Fireplaces: 1
Garage: 3 car attached
Heating: Electric, Heat Pump
Home Style: Colonial, Ranch
Lot Size: 2.19 Acres
Roof Type: Asphalt, Shingle
Stories: 1.0
Taxes: $4,339
Year Built: 1987
Feature Descriptions
Appliances: Dryer, Dishwasher, Electric Cooking, Electric Water Heater, Microwave, Oven, Refrigerator, Smooth Cooktop, Stove, Washer
Days on Site: 13
Disability Features:: Accessibility Features, Accessible Full Bath, Accessible Doors
Exterior: Brick, Vinyl Siding
Exterior: Deck, Paved Driveway
Fencing: Fenced, Partial, Split Rail
Fireplace: Wood Burning
Floor Features: Carpet, Laminate, Vinyl
Interior: Bedroom on Main Level, Breakfast Area, Ceiling Fan(s), Dining Area, High Speed Internet, Laminate Counters, Cable TV, Wired for Data
Laundry: Dryer Hookup
Parcel#: 153630300
Parking: Attached, Driveway, Detached, Garage, Garage Door Opener, Paved
Patio/Porch: Rear Porch, Deck
Security: Smoke Detector(s)
Sewer: Septic Tank
Water: Well
Window: Screens, Storm Window(s)
Local Schools
High School: Lakeland
Middle School: Forest Glen
Elementary School: Southwestern
Listed By / Shown By
Listed By
Agency Name: The Hogan Group Real Estate
Agency Contact: info@hogangrp.com
Shown By
Agent Name: James Finch
Agent Phone: (804) 930-4257
Agency Title: Napier Realtors ERA

Estimate Your Payment
Estimated Payment
$ 1,442.73 per month $955.88 Principal & Interest $361.58 Property Tax $125.27 Homeowner's Insurance