

James Finch
Call: (804) 930-4257
BEDS4
BATHS3 full
SQUARE FEET3,413
MLS#120661
STATUSActive
PROPERTY TYPEResidential - Single Family
SUBDIVISIONWhite Stone
Property Description
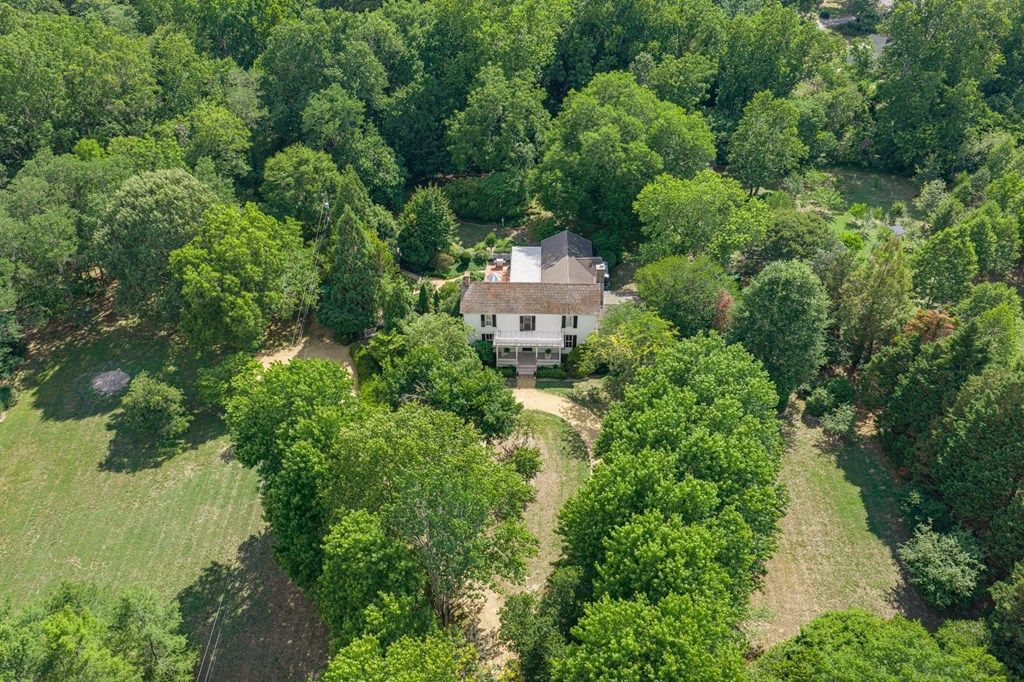
Privately nestled on approximately 10 picturesque acres at the end of a tree-lined drive, the property offers an extraordinary lifestyle surrounded by mature landscaping, orchards, open meadows, and a peaceful creek winding through the wooded rear of the property. Rich in history, the home was expanded by one of White Stone's earliest physicians in the late 19th century and retains architectural details that have stood the test of time, complemented by today's modern comforts. The spectacular screened porch is the perfect place to relax and take in the beauty of the surrounding countryside. Historic outbuildings, including the original smokehouse and former servants' quarters, provide endless possibilities for guests, hobbies, workshops, or storage. Chickens and guineas may convey, making it easy to embrace a true farm-to-table lifestyle. Whether your dream is tending lavender fields, keeping bees, growing heirloom gardens, or simply enjoying unmatched privacy just minutes from the heart of White Stone, this remarkable property offers a setting that is increasingly difficult to find.
Property Features
Property Type: Residential - Single Family
Cooling: Electric, Gas
Heating: Gas, Heat Pump
Home Style: Farmhouse
Lot Size: 9.00 Acres
Roof Type: Other
Year Built: 1860
Feature Descriptions
Appliances: Dishwasher, Dryer, Microwave, Refrigerator, Wall Oven, Washer
Days on Site: 20
Dining: Dining Room
Exterior: Patio, Screened Porch
Exterior: Wood Siding
Firplace: Family Room, Gas Logs, Living Room, Multi Fireplaces
Flooring: Hardwood
Foundation: Crawl Space
HOA Y/N: No
Interior: 1st Floor Bedroom, Cable TV, Dining Room, Fireplace
Lot Dimensions: 10-19.9 acres
Miscellaneous: Historical
Rooms Total: 9
Sewer: Public Sewer
Storage: Farm Buildings, Shed, Tool House, Workshop
Water: Public
Water Heater: Electric
Zoning: R
Room Sizes
Kitchen: 11x17
Living Room: 16x17
Dining Room: 12x19
Kitchen: 12x19
Family Room: 16x19
Bedroom 1: 19x20
Bedroom 2: 13x18
Bedroom 3: 14x16
Bedroom 4: 8x19
Great Room: 19x26
Listed By / Shown By
Listed By
Agency Name: Bragg & Company
Agency Phone: 8044352299
Shown By
Agent Name: James Finch
Agent Phone: (804) 930-4257
Agency Title: Napier Realtors ERA

Estimate Your Payment
Estimated Payment
$ 2,982.92 per month $2,637.30 Principal & Interest $0.00 Property Tax (data not provided by mls) $345.63 Homeowner's Insurance