

James Finch
Call: (804) 930-4257
BEDS2
BATHS2 full
SQUARE FEET1,728
MLS#120552
STATUSActive
PROPERTY TYPEResidential - Single Family
SUBDIVISIONNONE
Property Description
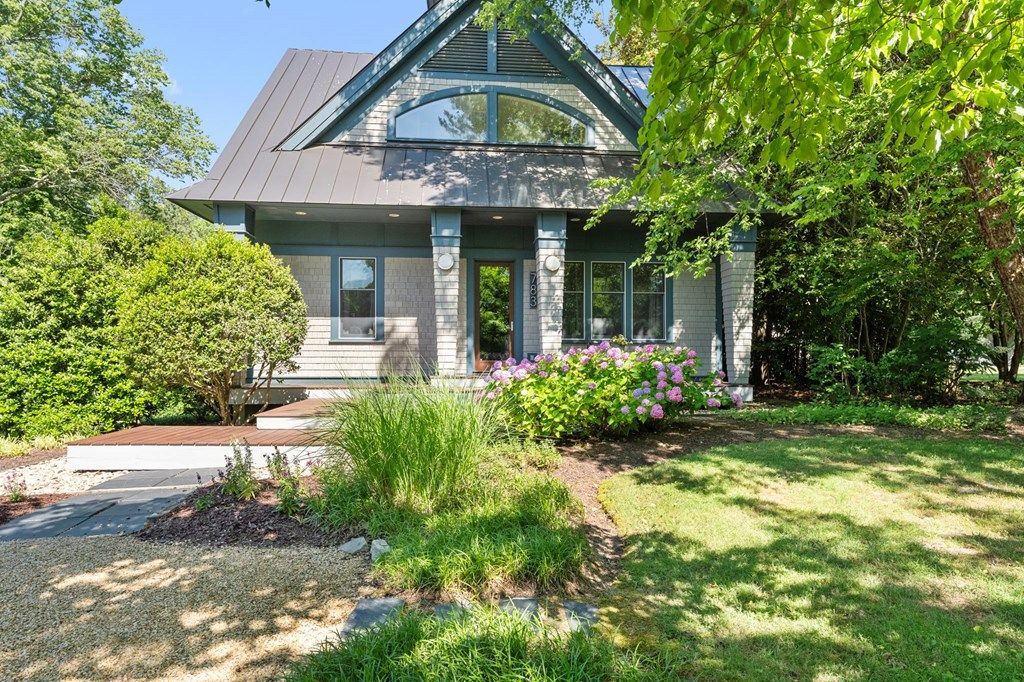
Custom-designed by renowned architect Randall Kipp and built in 2004, this striking 1.07-acre retreat blends modern design with the relaxed charm of Virginia's Northern Neck. Set along 140 feet of shoreline on Carter's Creek, the home offers an effortless indoor-outdoor lifestyle just minutes from the shops, restaurants, and golf-cart-friendly streets of Irvington. The 1,728 sq ft residence features an open layout with high ceilings, ample natural light, and detailed finishes throughout. The main level includes a living room with gas fireplace, dining area with access to a screened porch and deck, and a well-appointed kitchen with concrete countertops, center island, bar sink, and Wolf range. A first-floor bedroom and full bath with tile walk-in shower provide convenient single-level living. The second-floor primary suite includes an ensuite bath with tile walk-in shower, a large walk-in closet, private laundry room, built-in shelving, and an outdoor balcony. Walker Zanger terra cotta tile floors span the main level, with hardwood floors upstairs. Additional features include a partial basement with storage and wine room, built-in cabinetry, and a standing seam metal roof installed in 2024.
Property Features
Property Type: Residential - Single Family
Basement: Yes
Cooling: Ceiling Fans, Heat Pump
Heating: Heat Pump
Home Style: Contemporary
Lot Size: 1.07 Acres
Roof Type: Age 0-9 yrs, Metal
Taxes: $4,353
Year Built: 2004
Feature Descriptions
Appliances: Dishwasher, Dryer, Microwave, Range, Refrigerator, Washer
Creek: Carter/Carter's Creek
Days on Site: 98
Dining: Dining Area, Kitchen-Bar
Exterior: Deck, Pier/Dock, River/Creek Front, Screened Porch, Stone Driveway, Water Access-Private
Exterior: Wood Siding
Firplace: Gas Logs, Living Room
Flooring: Hardwood, Tile
Foundation: Basement, Crawl Space
HOA Y/N: No
Interior: 1st Floor Bedroom, Cathedral/Vaulted/Tray Ceilings, Ceiling 9 Ft+, Fireplace, Walk-In Closets, Washer/Dryer Hookup
Lot Dimensions: 1-1.9 acres
Miscellaneous: Generator
River: RAPPAHANNOCK RIVER
Rooms Total: 5
Sewer: Septic System
Storage: Shed, Other-See Remarks
Water: Public
Water Frontage: 140
Water Heater: Gas, Tankless
Zoning: R1
Listed By / Shown By
Listed By
Agency Name: Cobblestone Realty
Agency Phone: 5402264719
Shown By
Agent Name: James Finch
Agent Phone: (804) 930-4257
Agency Title: Napier Realtors ERA

Estimate Your Payment
Estimated Payment
$ 2,600.57 per month $1,978.53 Principal & Interest $362.75 Property Tax $259.29 Homeowner's Insurance