

James Finch
Call: (804) 930-4257
BEDS4
BATHS2 full 1 partial
SQUARE FEET2,110
MLS#2602329
STATUSPending
PROPERTY TYPEResidential - Single Family
SUBDIVISIONTodd Point
Property Description
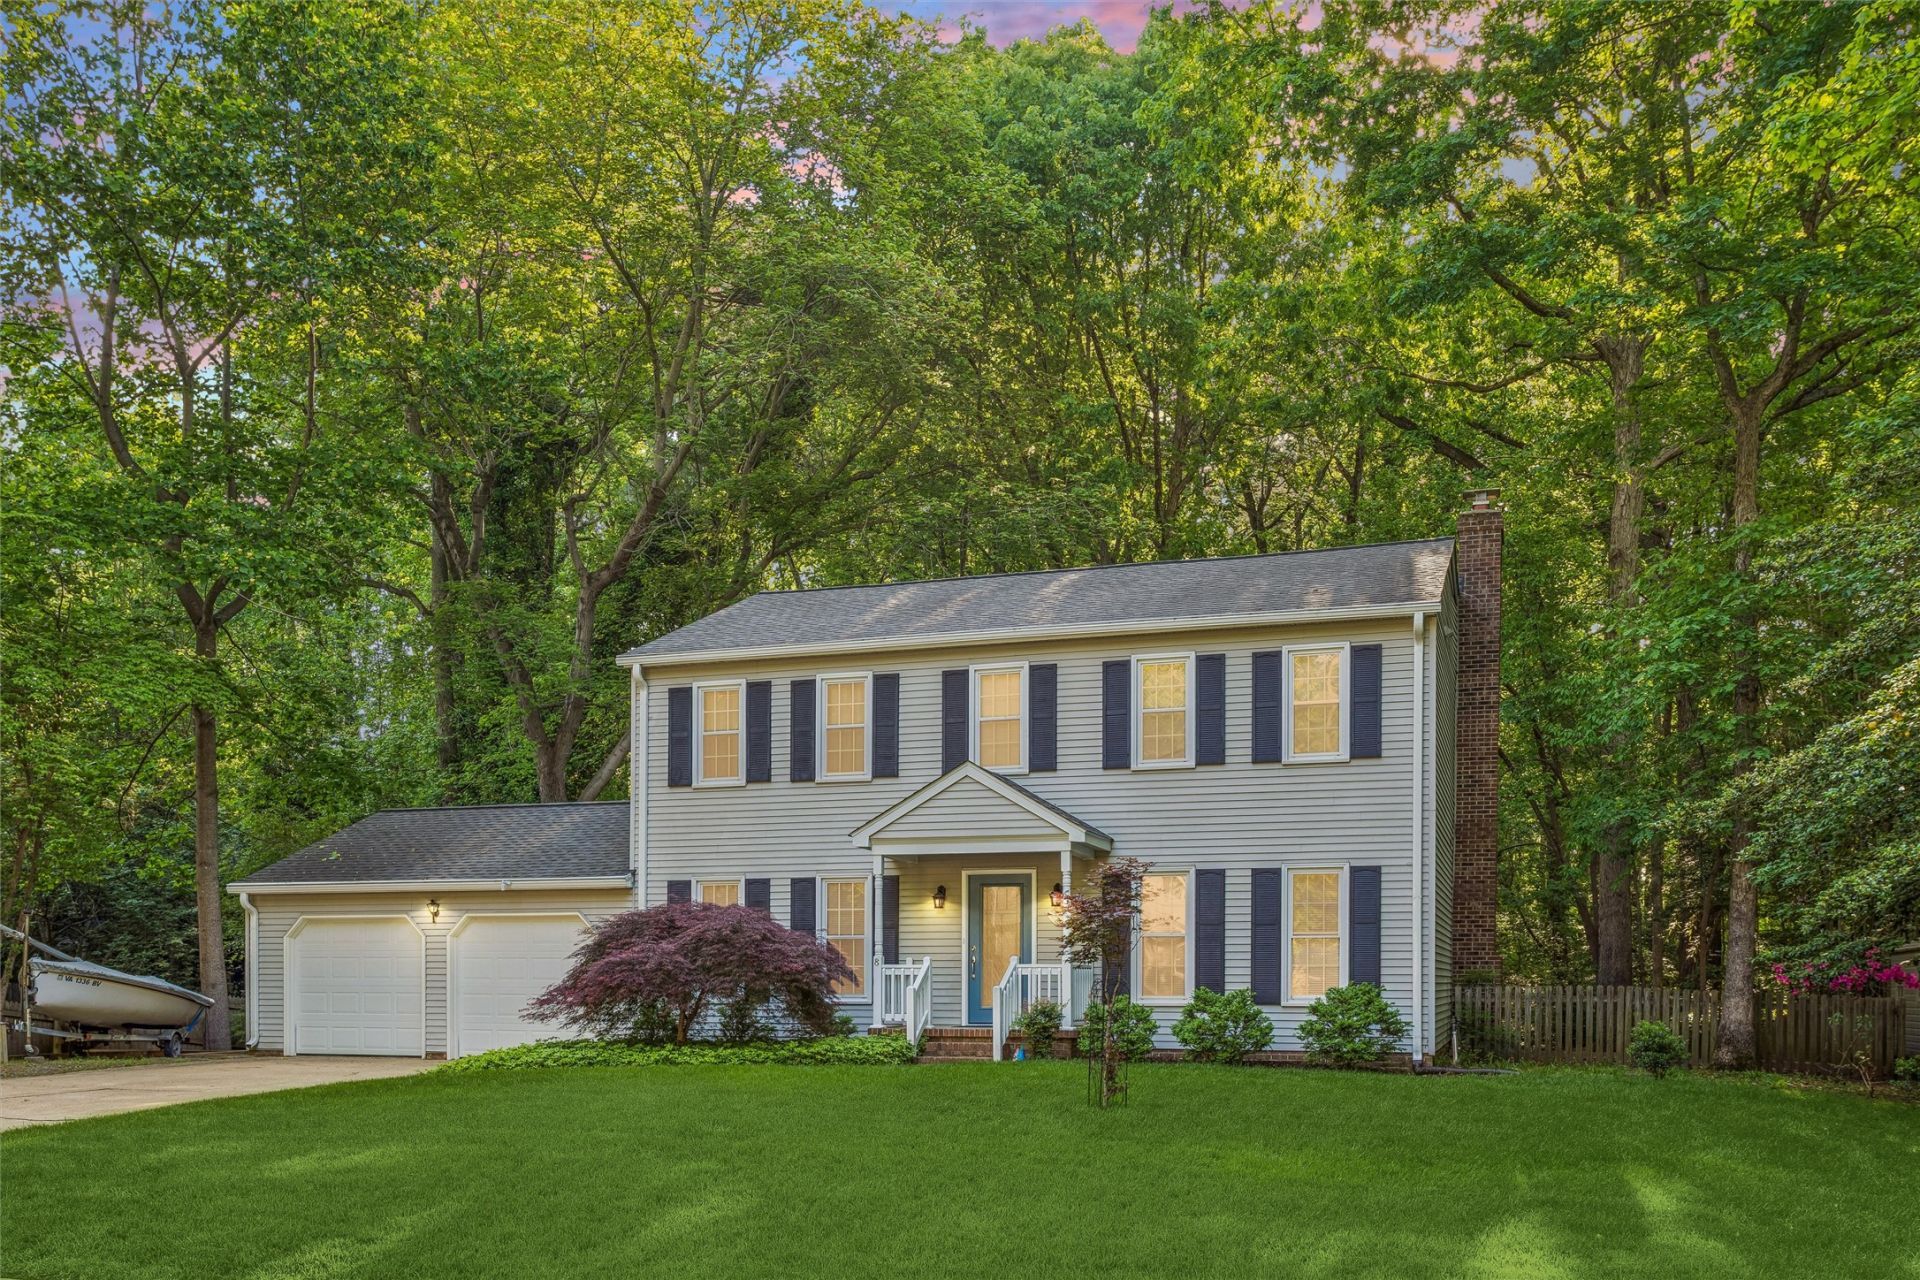
Tucked away on a beautiful lot with peaceful wooded views, this well-maintained Colonial offers the perfect blend of privacy, nature, and everyday comfort. Featuring 4 bedrooms and 2.5 bathrooms, you'll enjoy watching birds and wildlife from the expansive backyard or through the wall of windows in the family room. A welcoming foyer with a gorgeous tile entry, fresh paint, new carpet, and updated lighting create a move-in ready feel. The first floor offers a private office with built-in bookcases, formal dining room, spacious laundry room, and a large kitchen with abundant cabinetry, generous counter space, pantry, and an oversized breakfast area window overlooking the backyard. Upstairs, the spacious primary suite features an attached bath and large walk-in closet, while three additional bedrooms provide plenty of space. Additional highlights include replacement windows, a 2018 roof, 2023 upstairs HVAC, 2021 water heater, irrigation system, oversized garage with RV hookup, and pull-down attic storage. Zoned for Menchville High School.
Property Features
Property Type: Residential - Single Family
Basement: Crawl Space
Cooling: Central Air, Heat Pump, Zoned
Fireplaces: 1
Garage: 2 car attached
Heating: Electric, Heat Pump, Zoned
Home Style: Colonial, Two Story
Lot Size: 0.32 Acres
Roof Type: Asphalt, Shingle
Stories: 2.0
Taxes: $4,160
Year Built: 1984
Amenities
Bay Window
Dining Area
Separate/Formal Dining Room
Eat-in Kitchen
Laminate Counters
Pantry
Walk-In Closet(s)
Deck
Lighting
Porch
Paved Driveway
Feature Descriptions
Appliances: Dishwasher, Electric Cooking, Electric Water Heater, Disposal, Microwave, Range, Refrigerator
Days on Site: 9
Exterior: Aluminum Siding, Drywall, Frame, Vinyl Siding
Fencing: Back Yard, Wood
Fireplace: Wood Burning
Flooring: Carpet, Tile
Laundry: Washer Hookup, Dryer Hookup
Parcel#: 218.00-02-17
Parking: Attached, Direct Access, Driveway, Garage, Garage Door Opener, Oversized, Paved, Two Spaces
Parking Notes: Attached, Direct Access, Driveway, Garage, Garage Door
Patio/Porch: Rear Porch, Deck, Front Porch
Security: Smoke Detector(s)
Sewer: Public Sewer
Water: Public
Local Schools
High School: Menchville
Middle School: Ethel M. Gildersleeve
Elementary School: Hidenwood
Listed By / Shown By
Listed By
Agency Name: Keller Williams Williamsburg
Agency Phone: (757) 963-5455
Shown By
Agent Name: James Finch
Agent Phone: (804) 930-4257
Agency Title: Napier Realtors ERA

Estimate Your Payment
Estimated Payment
$ 1,391.32 per month $923.61 Principal & Interest $346.67 Property Tax $121.04 Homeowner's Insurance