

James Finch
Call: (804) 930-4257
BEDS4
BATHS3 full
SQUARE FEET3,413
MLS#202600797
STATUSActive
PROPERTY TYPEResidential - Single Family
SUBDIVISIONHills Quarter
Property Description
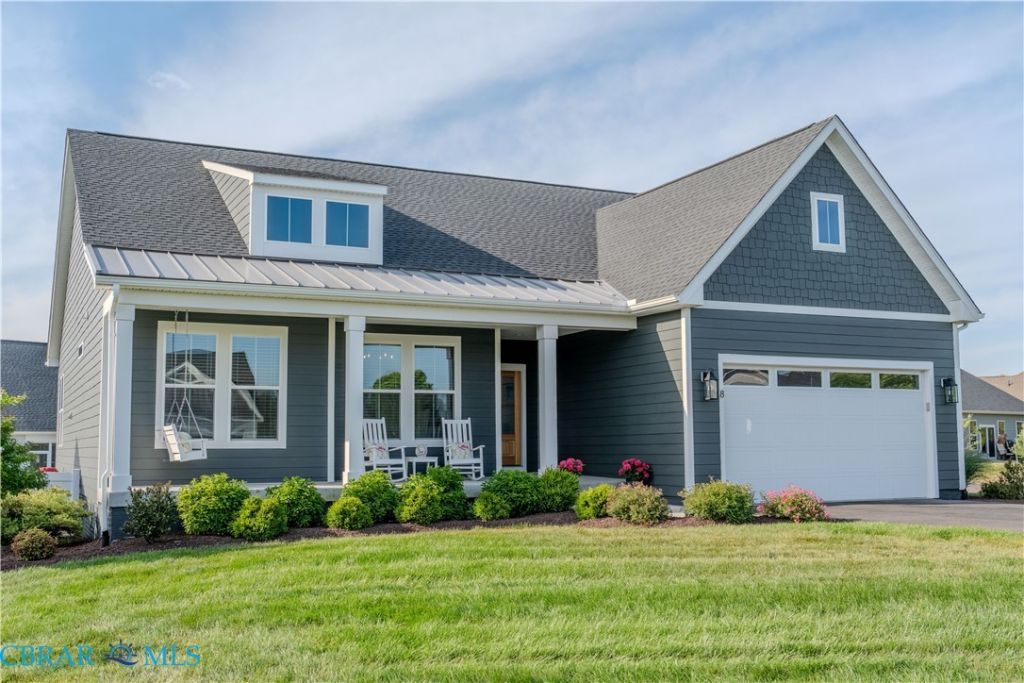
Move-in ready & thoughtfully improved, this stunning 2023-built corner-lot home in Hills Quarter offers over 3,400 sq.ft. of beautifully designed living space & the ease of new construction without the wait. This home delivers the low-maintenance, resort-style living youve been seeking.From the moment you arrive, the curb appeal of the custom landscaping & privacy trees sets the tone. The rich mahogany front door fills the foyer w/natural light, leading to the living room, featuring soaring cathedral ceilings & a dramatic chevron shiplap fireplace w/gas logs, flanked by shelving & built-in cabinets that anchor the open-concept living area. Luxury vinyl plank flooring adds warmth & custom lighting throughout elevates every detail. The gourmet kitchen is designed for style & function, beautifully crafted cabinetry, quartz countertops, tile backsplash, SS appliances, & oversized island w/bar seating. The adjoining dining area flows seamlessly outdoors where you can unwind. The screen porch, complete w/mounted TV is your year-round retreat, while the paver patio w/built-in gas fire pit is made for entertaining. A fully fenced backyard with classic white picket fencing, an irrigation system, & HOA-maintained grounds allows for truly low-maintenance living. The private primary suite features a spacious walk-in closet w/custom shelving & a gorgeous ensuite w/double vanities & a tiled walk-in shower. Two guest bedrooms & a full bath are on the opposite side of the home. The expansive basement w/9 ft. ceilings significantly extends the living space offering a guest bedroom, full bath, oversized living areas, & generous heated & cooled storage for tools & toys. An extended-depth garage provides more flexibility & storage capacity. Residents of Hills Quarter enjoy exceptional amenities: a community pool, pickleball courts, & lawn maintenance, freeing up your weekends for the river, golf, & exploring the charming shops & restaurants of Irvington, White Stone & Kilmarnock. Experience the very best of Northern Neck living.
Property Features
Property Type: Residential - Single Family
Basement: Full, Interior Entry, Partially Finished
Cooling: Central Air, Heat Pump
Fenced: Yes
Fireplaces: 1
Garage: 2 car attached
Heating: Electric, Heat Pump
Home Style: A-Frame, Craftsman
Lot Size: 0.32 Acres
Roof Type: Composition
Stories: 1.0
Taxes: $2,939
Year Built: 2023
Amenities
Bookcases
Built-in Features
Bedroom on Main Level
Cathedral Ceiling(s)
Dining Area
Double Vanity
Eat-in Kitchen
Fireplace
Granite Counters
High Ceilings
Main Level Primary
Walk-In Closet(s)
Deck
Sprinkler/Irrigation
Lighting
Porch
Paved Driveway
Feature Descriptions
Appliances: Dryer, Dishwasher, Gas Cooking, Microwave, Propane Water Heater, Range, Refrigerator, Range Hood, Stove, Tankless Water Heater, Washer
Community Features: Clubhouse, Home Owners Association, Maintained Community, Pool
Days on Site: 62
Door Features: Sliding Doors
Exterior: Block, Drywall, HardiPlank Type
Fencing: Back Yard, Fenced
Fireplace: Gas
Flooring: Ceramic Tile, Vinyl
HOA Fee: 242/ Monthly
Laundry: Washer Hookup, Dryer Hookup
Lot: Corner Lot, Landscaped
Parcel#: 28G-5-29
Parking: Attached, Driveway, Finished Garage, Garage, Oversized, Paved, Electric Vehicle Charging Station(s)
Parking Notes: Attached, Driveway, Finished Garage, Garage, Oversized
Patio/Porch: Front Porch, Patio, Screened, Deck, Porch
Pets Allowed: Yes
Pool: Pool, Community
Sewer: Public Sewer
Swimming Pool: Yes
Water: Public
Local Schools
High School: Lancaster
Middle School: Lancaster
Elementary School: Lancaster
Listed By / Shown By
Listed By
Agency Name: Isabell K. Horsley Real Estate
Agency Phone: (804) 776-9297
Shown By
Agent Name: James Finch
Agent Phone: (804) 930-4257
Agency Title: Napier Realtors ERA

Estimate Your Payment
Estimated Payment
$ 1,818.19 per month $1,390.98 Principal & Interest $244.92 Property Tax $182.29 Homeowner's Insurance