

James Finch
Call: (804) 930-4257
BEDS3
BATHS2 full
SQUARE FEET1,552
MLS#2616718
STATUSActive
PROPERTY TYPEResidential - Single Family
Property Description
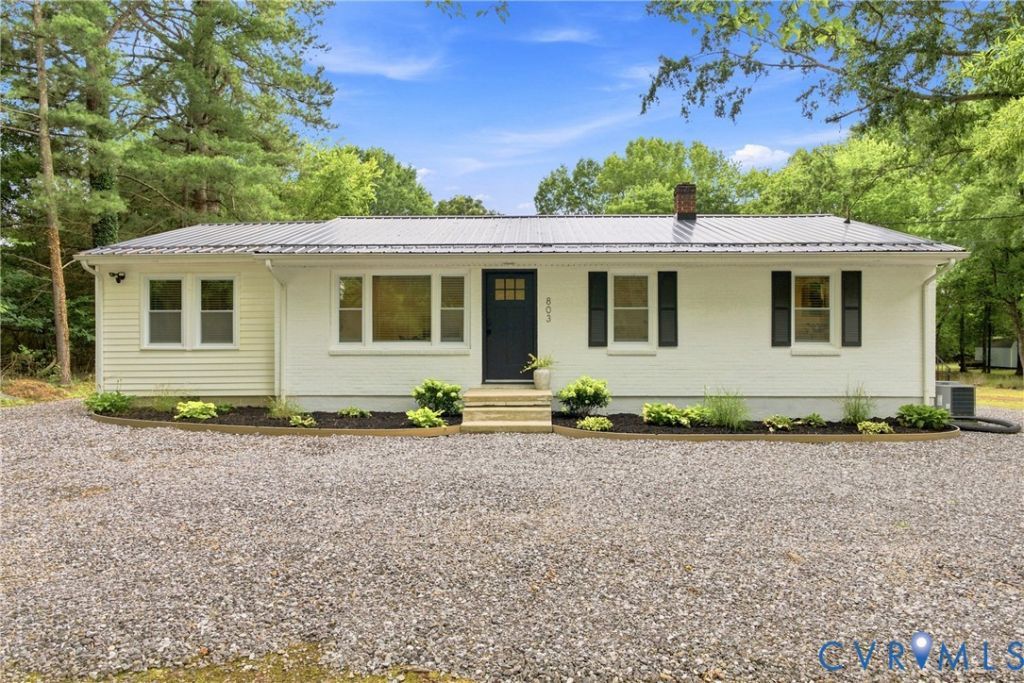
Hidden within the Town of Farmville, this beautifully renovated home offers the rare combination of privacy, charm, and convenience while remaining just minutes from shopping, dining, and everyday amenities. Inside, you'll find 3 bedrooms, 2 full bathrooms, and 1,552 square feet of updated living space. The kitchen features butcher block countertops and space for a breakfast nook or dining area. Both bathrooms offer quartz countertops and tile flooring. The primary bath includes a tiled shower, while the hall bath features a tub/shower combination with tile surround. A flexible bonus room can serve as a dining room, home office, den, or playroom. Double doors open to the spacious back porch, offering a relaxing place to enjoy views of the backyard and fruit trees. The partial walkout basement adds 1,014 square feet for storage, hobbies, a workshop, home gym, or recreation space. Two detached one-car garages provide additional room for vehicles and equipment. New roofs on the home and both garages offer added peace of mind. Enjoy a private setting within town limits, conveniently located near Farmville's amenities and a short drive from Appomattox, Lynchburg, and Richmond.
Property Features
Property Type: Residential - Single Family
Basement: Crawl Space, Partial, Sump Pump
Basement: Yes
Cooling: Central Air
Garage: 2
Heating: Electric, Heat Pump
Home Style: Ranch
Lot Size: 0.67 Acres
Roof Type: Metal
Stories: 1.0
Taxes: $1,495
Year Built: 1957
Feature Descriptions
Appliances: Dryer, Dishwasher, Electric Cooking, Electric Water Heater, Oven, Refrigerator, Range Hood, Stove, Washer
Days on Site: 8
Door Features: French Doors
Exterior: Porch, Storage, Unpaved Driveway
Exterior: Brick Veneer, Drywall, Vinyl Siding, Wood Siding
Fencing: None
Floor Features: Partially Carpeted, Vinyl
Interior: Bedroom on Main Level, Ceiling Fan(s), French Door(s)/Atrium Door(s), Granite Counters, Bath in Primary Bedroom, Main Level Primary, Recessed Lighting
Lot: Fruit Trees
Parcel#: 023A6 A 47
Parking: Driveway, Detached, Garage, Unpaved
Patio/Porch: Rear Porch, Front Porch, Porch
Sewer: Public Sewer
Water: Public
Local Schools
High School: Prince Edward
Middle School: Prince Edward
Elementary School: Prince Edward
Listed By / Shown By
Listed By
Agency Name: RE/MAX Advantage Plus
Shown By
Agent Name: James Finch
Agent Phone: (804) 930-4257
Agency Title: Napier Realtors ERA

Estimate Your Payment
Estimated Payment
$ 930.10 per month $712.18 Principal & Interest $124.58 Property Tax $93.33 Homeowner's Insurance