

James Finch
Call: (804) 930-4257
BEDS3
BATHS2 full 1 partial
SQUARE FEET2,745
MLS#2616021
STATUSActive
PROPERTY TYPEResidential - Single Family
SUBDIVISIONLauradell
Property Description
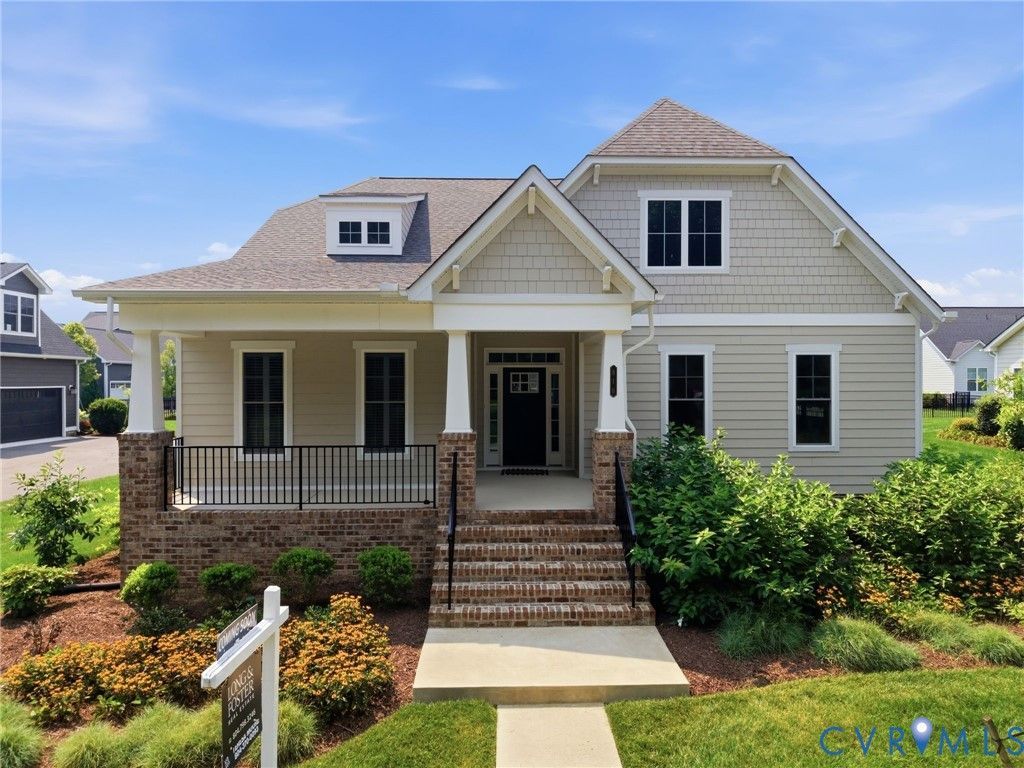
Seller is moving closer to her daughter into The Town of Ashland from this Eagle Home 816 Chapman Street. As you drive down Chapman Street, you will arrive on a paved drive allowing for double parking and a Side Entry Two Car Garage. Step onto the front covered porch, turn and look at the beauty of the trees across from your home. The Foyer entry with LVT flooring draws you through the home to a Formal Living with entry glass doors and a Formal Dining Room. Between Dining Room and the Kitchen you'll find a Butler's pantry with loads of cabinets and glass front doors along with a pantry storage closet. The Kitchen boasts plenty of cabinets, some with glass doors. A Primary Bedroom Ensuite is located on the first level with two separate walk-in closets, entering into spacious bathroom with vanity cabinet with dual sinks, a separate shower along with a large linen closet. There is a large kitchen with an island large enough to accommodate 6 bar stools clearly spacious to the Family Room that has a Gas-Log Fireplace with wall space above or a TV. The beautiful staircase leads you to a loft area with one bedroom to the left and one bedroom to the right with a full bath in between. The second floor also has a walk-in floor attic area for additional storage. There is easy access from the garage into a separate utility room and a closet entering the foyer and powder room location. The eating area of the kitchen exits thru sliding patio doors to a rear covered porch with black decorative fenced rear yard. There is front and rear irrigation, and source of Natural Gas for heat and hot water. This home awaits your family!
Property Features
Property Type: Residential - Single Family
Basement: Crawl Space
Cooling: Heat Pump, Zoned
Fireplaces: 1
Garage: 2 car attached
Heating: Heat Pump, Natural Gas, Zoned
Home Style: Craftsman, Two Story
Lot Size: 0.25 Acres
Roof Type: Composition, Shingle
Stories: 1.0
Taxes: $4,778
Year Built: 2024
Feature Descriptions
Appliances: Dishwasher, Gas Cooking, Disposal, Gas Water Heater, Microwave, Refrigerator, Stove
Community Features: Home Owners Association
Days on Site: 1
Exterior: Paved Driveway
Exterior: Brick, Block, Drywall, HardiPlank Type
Fencing: Back Yard, Decorative
Fireplace: Gas
Floor Features: Partially Carpeted, Vinyl
HOA Fee: 185/ Monthly
Interior: Main Level Primary, Walk-In Closet(s)
Laundry: Washer Hookup, Dryer Hookup
Parcel#: 7870-36-2221
Parking: Attached, Driveway, Garage, Paved, Garage Faces Rear, Garage Faces Side
Patio/Porch: Rear Porch, Front Porch
Sewer: Public Sewer
Water: Public
Local Schools
High School: Patrick Henry
Middle School: Liberty
Elementary School: Ashland
Listed By / Shown By
Listed By
Agency Name: Long & Foster REALTORS
Agency Contact: (804) 370-0093
Shown By
Agent Name: James Finch
Agent Phone: (804) 930-4257
Agency Title: Napier Realtors ERA

Estimate Your Payment
Estimated Payment
$ 1,971.44 per month $1,390.98 Principal & Interest $398.17 Property Tax $182.29 Homeowner's Insurance