

James Finch
Call: (804) 930-4257
BEDS3
BATHS2 full
SQUARE FEET1,212
MLS#202601210
STATUSActive
PROPERTY TYPEResidential - Single Family
SUBDIVISIONHunters Run
Property Description
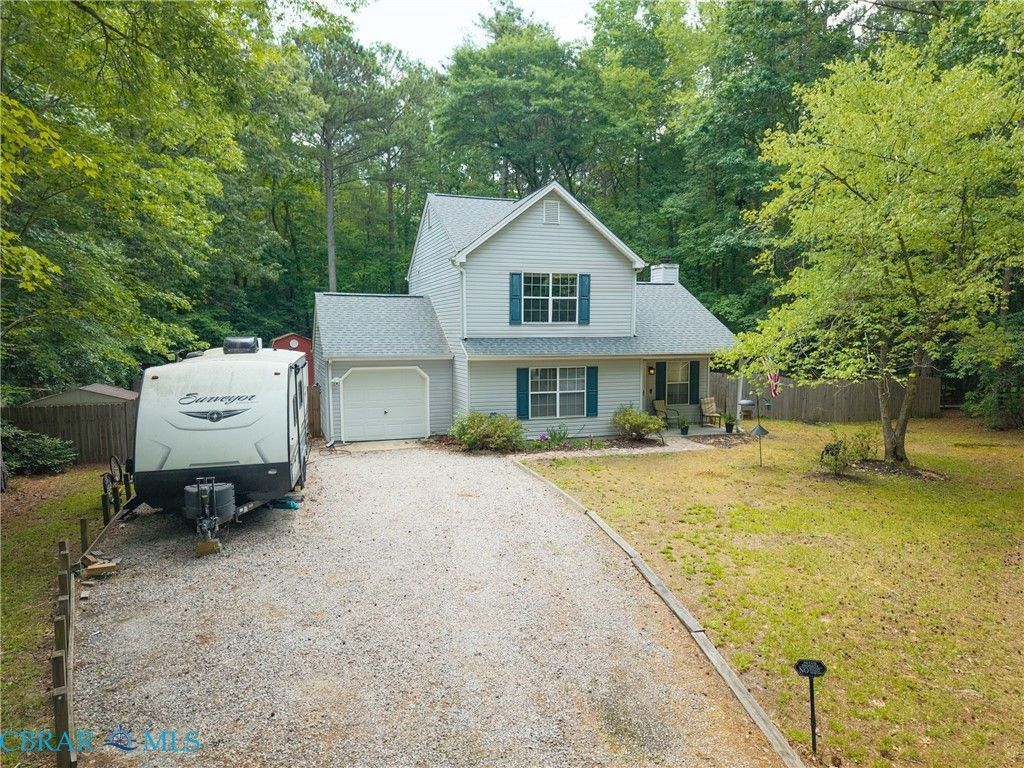
Situated on 1.36 acres in Gloucesters highly desirable Hunters Run subdivision, this well-maintained 3- bedroom, 2-bath home offers a first-floor primary suite, with two large bedrooms and a full bath upstairs. Inside youll find brand new carpet, vaulted ceilings, a spacious living room with a wood-burning fireplace, and a kitchen with stainless steel appliances. Step out onto the brand new rear deck overlooking the large fenced backyard with an oversized storage shed. An attached one-car garage provides additional storage and convenience. Major updates include the roof (2021), HVAC (2017), and well pump (2023). Conveniently located just minutes from Gloucester Courthouse, shopping, dining, schools, and Riverside Walter Reed Hospital.
Property Features
Property Type: Residential - Single Family
Cooling: Electric, Heat Pump
Fenced: Yes
Fireplaces: 1
Garage: 1 car attached
Heating: Electric, Heat Pump
Home Style: Two Story
Lot Size: 1.36 Acres
Roof Type: Asphalt
Stories: 2.0
Taxes: $1,664
Year Built: 1996
Amenities
Bedroom on Main Level
Ceiling Fan(s)
Cathedral Ceiling(s)
Dining Area
Eat-in Kitchen
Granite Counters
High Speed Internet
Bath in Primary Bedroom
Main Level Primary
Pantry
Wired for Data
Deck
Lighting
Porch
Storage
Shed
Unpaved Driveway
Feature Descriptions
Appliances: Cooktop, Dryer, Dishwasher, Electric Cooking, Electric Water Heater, Microwave, Oven, Range, Refrigerator, Smooth Cooktop, Stove, Water Softener, Washer
Days on Site: 7
Exterior: Drywall, Frame, Vinyl Siding
Fencing: Back Yard, Privacy, Fenced
Fireplace: Wood Burning
Flooring: Laminate, Partially Carpeted, Tile
Laundry: Washer Hookup, Dryer Hookup
Lot: Landscaped, Level, Wooded
Parcel#: 025F-6-3
Parking: Attached, Direct Access, Driveway, Garage, Off Street, Unpaved
Parking Notes: Attached, Direct Access, Driveway, Garage, Off Street,
Patio/Porch: Front Porch, Deck, Porch
Security: Smoke Detector(s)
Sewer: Septic Tank
Water: Well
Local Schools
High School: Gloucester
Middle School: Peasley
Elementary School: Botetourt
Listed By / Shown By
Listed By
Agency Name: RE/MAX Capital
Agency Phone: 804-792-1557
Shown By
Agent Name: James Finch
Agent Phone: (804) 930-4257
Agency Title: Napier Realtors ERA

Estimate Your Payment
Estimated Payment
$ 1,044.62 per month $800.98 Principal & Interest $138.67 Property Tax $104.97 Homeowner's Insurance