

James Finch
Call: (804) 930-4257
BEDS4
BATHS4 full 1 partial
SQUARE FEET4,300
MLS#2609961
STATUSPending
PROPERTY TYPEResidential - Single Family
SUBDIVISIONThe Reserve at Campbell Creek
Property Description
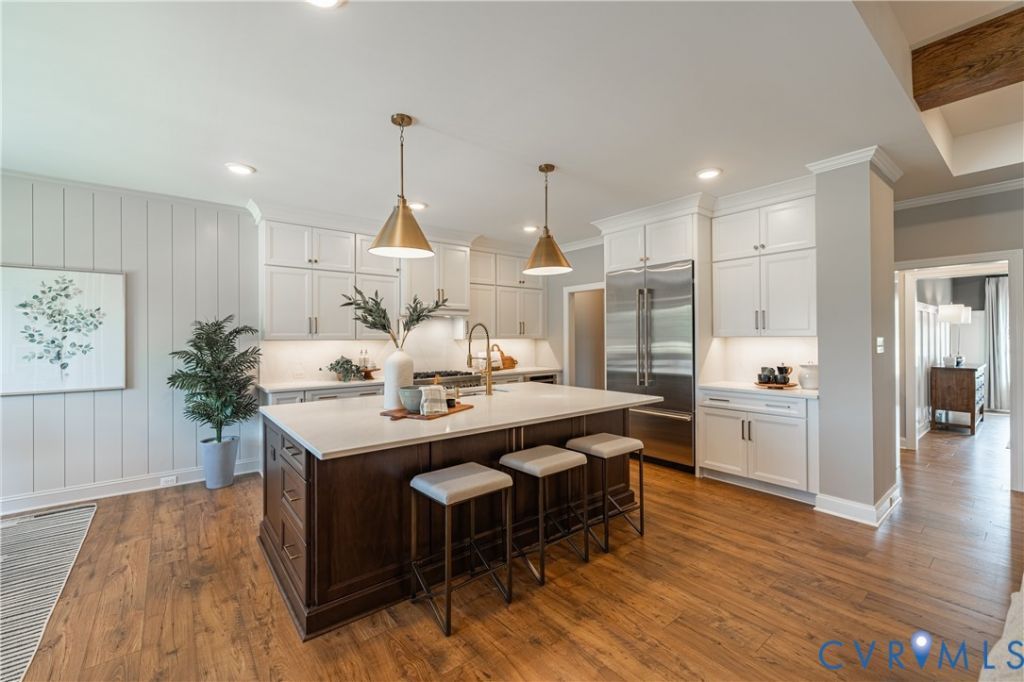
Located in the highly desirable Hanover High School District, The Reserve at Campbell Creek offers a rare combination of privacy, space, and convenience, just minutes from Ashland, Randolph-Macon College, and I-95. Set on expansive acreage surrounded by natural surroundings, the community offers a peaceful setting while remaining close to everyday essentials. This Heatherworth floor plan showcases one of the community's most popular layouts, thoughtfully designed with two first-floor primary suites. The main primary suite features dual walk-in closets and a spa-inspired bath, while the second primary suite offers a curbless shower and private ensuite, creating an ideal retreat for guests or multigenerational living. The gourmet kitchen centers around a large island and opens to a bright family room with a fireplace, creating a natural gathering space for everyday living and entertaining. A formal dining room and private study add versatility to the main level, while RevWood flooring extends throughout the home for a cohesive look and lasting durability. Upstairs, a spacious game room is surrounded by two additional bedrooms with full baths and generous unfinished storage. Completing the home are a finished three-car attached garage and a finished detached two-car garage, providing exceptional flexibility for vehicles, hobbies, storage, or workshop space.
Property Features
Property Type: Residential - Single Family
Basement: Crawl Space
Cooling: Zoned
Fireplaces: 2
Garage: 4 car attached
Heating: Propane, Zoned
Home Style: Custom, Two Story
Lot Size: 11.29 Acres
Roof Type: Shingle
Stories: 2.0
Taxes: $0
Year Built: 2026
Feature Descriptions
Appliances: Dishwasher, Microwave, Oven, Tankless Water Heater, Water Heater
Days on Site: 90
Exterior: Drywall, Frame, HardiPlank Type
Fencing: None
Fireplace: Gas
Floor Features: Carpet, Ceramic Tile, Wood
Formal Dining: Yes
Interior: Bookcases, Built-in Features, Bedroom on Main Level, Bay Window, Separate/Formal Dining Room, Double Vanity, Fireplace, Granite Counters, Kitchen Island, Loft, Bath in Primary Bedroom, Main Level Primary, Pantry, Walk-In Closet(s)
Parcel#: 8709-44-3402
Parking: Attached, Garage
Patio/Porch: Rear Porch, Patio
Sewer: Septic Tank
Water: Well
Room Sizes
Recreation: 19.5 x 17.0 Level - Second
Additional Room: 18.5 x 10.10 Level - Second
Bedroom 4: 15.0 x 14.0 Level - Second
Bedroom 3: 14.4 x 14.1 Level - Second
Bedroom 2: 13.5 x 14.8 Level - First
Primary Bedroom: 15.1 x 16.6 Level - First
Sitting Room: 12.9 x 11.11 Level - First
Kitchen: 13.0 x 13.8 Level - First
Family Room: 20.0 x 21.1 Level - First
Office: 13.5 x 18.1 Level - First
Dining Room: 13.0 x 15.1 Level - First
Local Schools
High School: Hanover
Middle School: Oak Knoll
Elementary School: Kersey Creek
Listed By / Shown By
Listed By
Agency Name: Boone Homes Inc
Shown By
Agent Name: James Finch
Agent Phone: (804) 930-4257
Agency Title: Napier Realtors ERA

Estimate Your Payment
Estimated Payment
$ 3,997.59 per month $3,534.40 Principal & Interest $0.00 Property Tax (data not provided by mls) $463.19 Homeowner's Insurance