

James Finch
Call: (804) 930-4257
BEDS3
BATHS3 full
SQUARE FEET2,956
MLS#2602434
STATUSActive
PROPERTY TYPEResidential - Single Family
SUBDIVISIONBrandon Cove Sub
Property Description
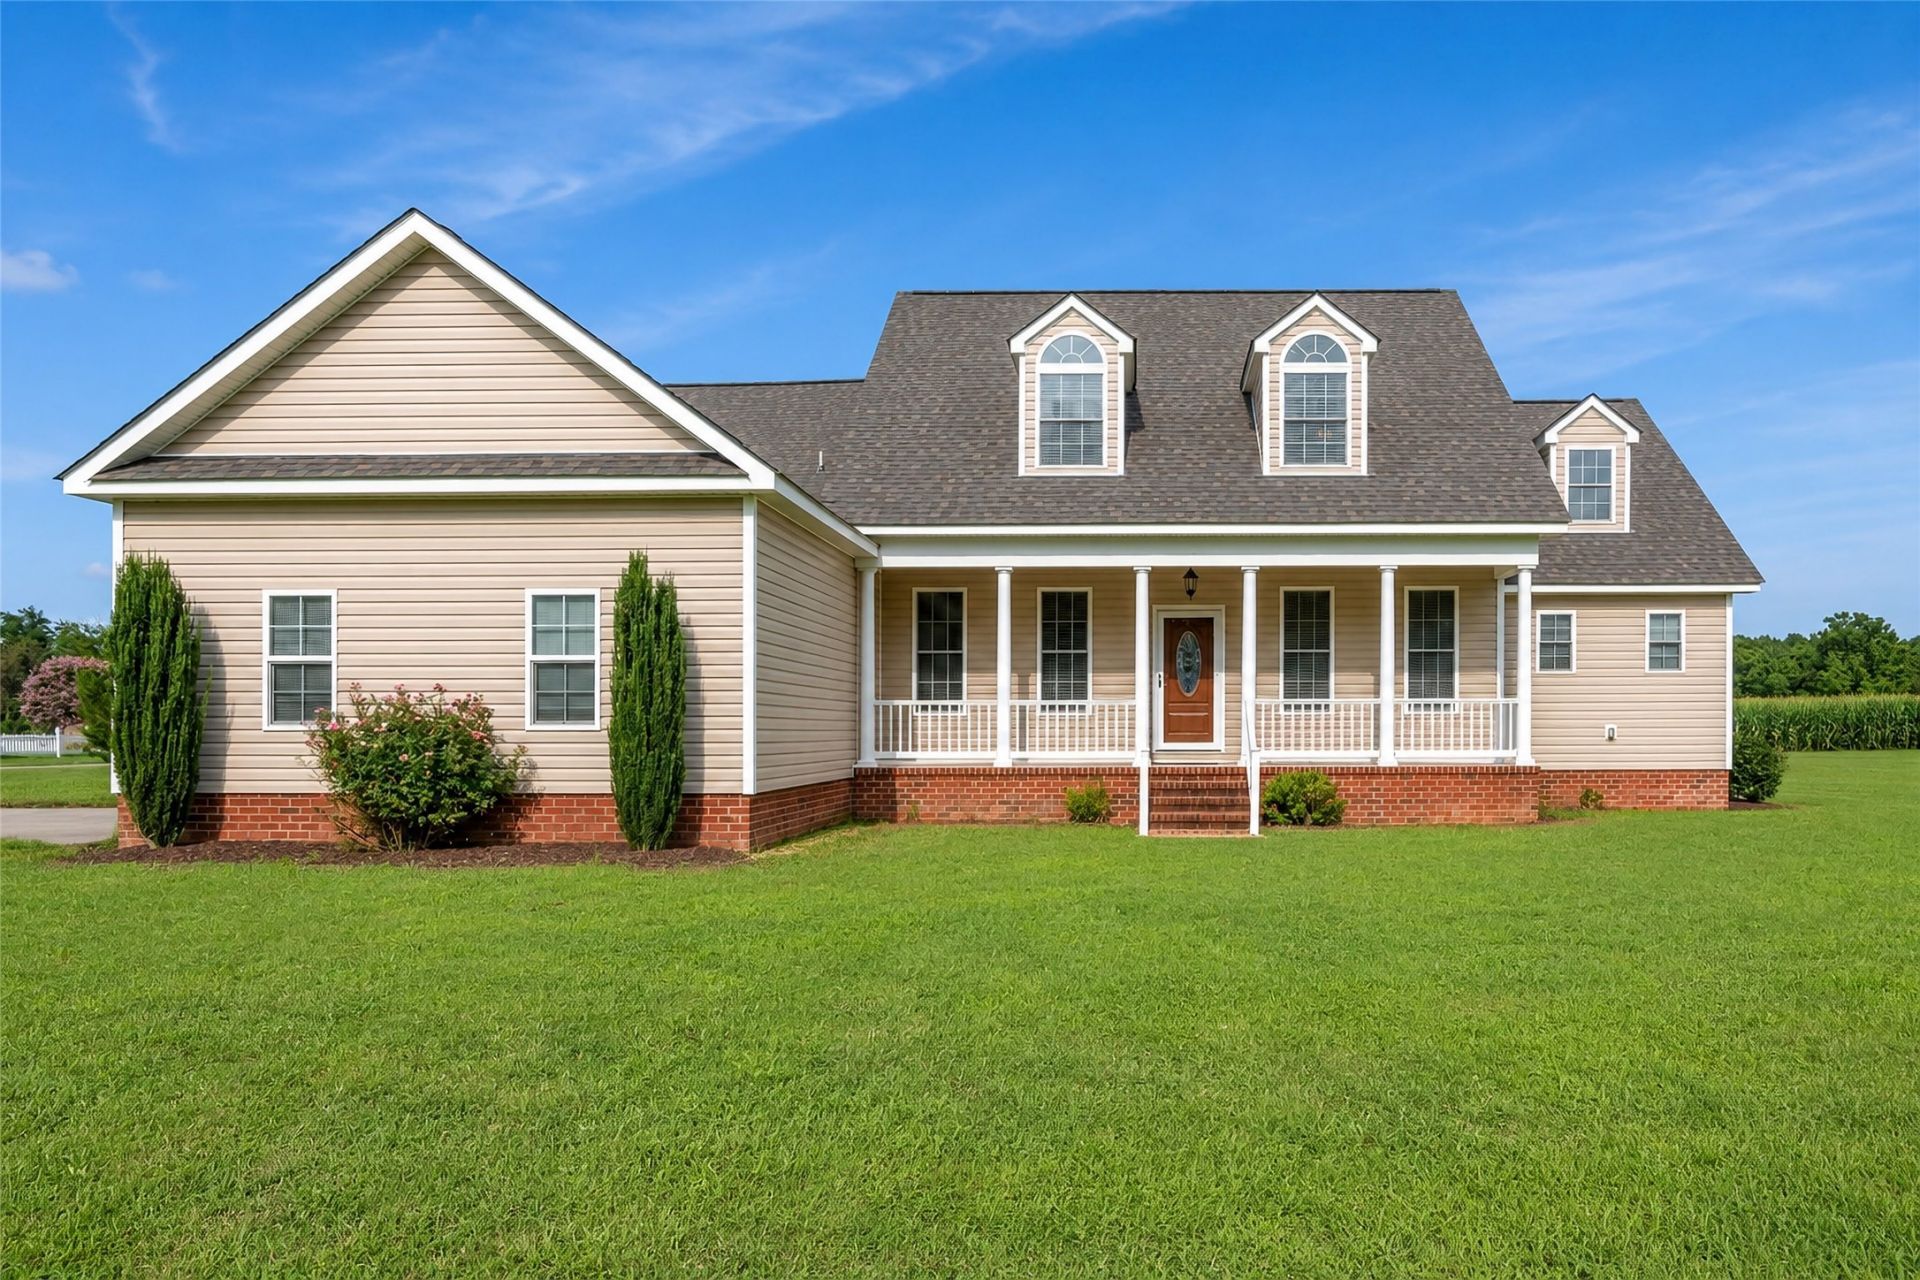
Ready to come to home the Rivah? Builder's custom home in Brandon Point is situated on a .89-acre corner lot. Rappahannock River views. 2,956 sqft and built in 2021. 3 Bedrooms, 3 full baths and bonus room. The Great Room features hardwood flooring and a cozy gas fireplace. Comfortable Sitting Room with hardwood floors would make a perfect home office. The formal Dining Room has a tray ceiling and hardwood floors. Fabulous eat-in Kitchen features granite countertops, double ovens, stainless appliances, and loads of cabinets. The all-season sunroom has abundant windows with river views. 1st floor Primary Bedroom has a tray ceiling, bay window and en-suite bath. First floor laundry. Upstairs are 2 other bedrooms with ceiling fans and carpet. Large Bonus Room has river views. Plenty of storage in the walk-in attic and pull-down attic. 2 Car side-load garage. No HOA so bring your RV, boat or jet-skis and enjoy the many boat launches and sand beaches in Virginia's River Realm. 1 hour to Richmond. 20 minutes to Gloucester. 45 minutes to Williamsburg.
Property Features
Property Type: Residential - Single Family
Basement: Crawl Space
Cooling: Heat Pump
Fireplaces: 1
Garage: 2 car attached
Heating: Electric, Heat Pump, Zoned
Home Style: Cape Cod, Two Story
Lot Size: 0.88 Acres
Roof Type: Asphalt, Shingle
Stories: 2.0
Taxes: $1,659
Year Built: 2021
Amenities
Attic
Wet Bar
Butler's Pantry
Tray Ceiling(s)
Ceiling Fan(s)
Dining Area
Separate/Formal Dining Room
Double Vanity
Eat-in Kitchen
French Door(s)/Atrium Door(s)
Granite Counters
High Ceilings
Pantry
Pull Down Attic Stairs
Recessed Lighting
Walk-In Closet(s)
Patio
Paved Driveway
Feature Descriptions
Appliances: Double Oven, Dishwasher, Exhaust Fan, Electric Cooking, Electric Water Heater, Microwave, Refrigerator, Stove
Door Features: French Doors, Insulated Doors, Storm Door(s)
Exterior: Brick, Drywall, Frame, Vinyl Siding
Fireplace: Gas
Flooring: Carpet, Tile, Wood
Laundry: Washer Hookup, Dryer Hookup
Parcel#: 28B 3 11
Parking: Attached, Direct Access, Driveway, Finished Garage, Garage, Garage Door Opener, Off Street, Oversized, Paved, Garage Faces Rear, Garage Faces Side
Parking Notes: Attached, Direct Access, Driveway, Finished Garage, Ga
Patio/Porch: Front Porch, Patio
Pets Allowed: Chickens OK, Yes
Security: Smoke Detector(s)
Sewer: Septic Tank
Water: Well
Window: Palladian Window(s), Thermal Windows
Local Schools
High School: Middlesex
Middle School: Saint Clare Walker
Elementary School: Middlesex
Listed By / Shown By
Listed By
Agency Name: RE/MAX Capital
Agency Phone: (757) 564-1557
Shown By
Agent Name: James Finch
Agent Phone: (804) 930-4257
Agency Title: Napier Realtors ERA

Estimate Your Payment
Estimated Payment
$ 1,724.11 per month $1,402.11 Principal & Interest $138.25 Property Tax $183.75 Homeowner's Insurance