

James Finch
Call: (804) 930-4257
BEDS4
BATHS2 full
SQUARE FEET1,440
MLS#2619217
STATUSActive
PROPERTY TYPEResidential - Single Family
SUBDIVISIONSunview
Property Description
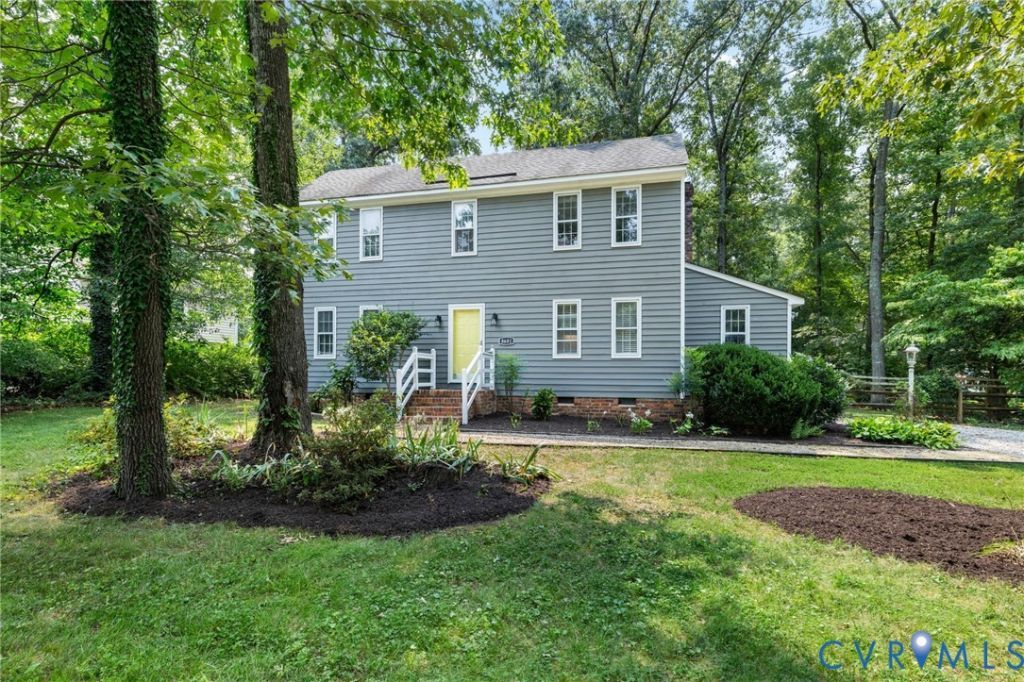
Timeless Saltbox style home in sought-after Bon Air! Perfect location just minutes to Trader Joes, the Bon Air pool, the river and downtown! Gorgeous pine flooring in the vaulted family room anchored by a cozy fireplace. Bright, eat-in kitchen with crisp and classic white cabinetry, generous work space and room for casual dining at the center island (that can convey). 2 spacious bedrooms downstairs that feature NEW carpet and a full bath with beadboard detailing and tub/shower that compliment the homes timeless style. Upstairs primary suite is fresh and inviting with new carpet, 2 closets and direct full bath access. Additional upstairs bedroom provide comfortable accommodations for family, guests or a home office. Outdoor living is just as impressive! Spacious 2 tier deck overlooks fully fenced, private and wooded rear yard creating a peaceful retreat for morning coffee, weekend cookouts or simply enjoying nature from your own backyard. Attached storage shed for housing lawn/garden tools. Don't miss this opportunity to make this Bon Air gem your home!
Property Features
Property Type: Residential - Single Family
Basement: Crawl Space
Cooling: Heat Pump
Fenced: Yes
Fireplaces: 1
Heating: Electric, Heat Pump
Home Style: Two Story, Saltbox
Lot Size: 0.38 Acres
Roof Type: Shingle
Stories: 2.0
Taxes: $3,134
Year Built: 1984
Feature Descriptions
Appliances: Dryer, Dishwasher, Electric Cooking, Electric Water Heater, Refrigerator, Washer
Door Features: Storm Door(s)
Exterior: Cedar, Drywall, Frame
Exterior: Deck, Storage, Shed, Unpaved Driveway
Fencing: Back Yard, Fenced, Picket
Fireplace: Masonry
Floor Features: Partially Carpeted, Wood
Interior: Bedroom on Main Level, Ceiling Fan(s), Cathedral Ceiling(s), Eat-in Kitchen
Parcel#: 756-71-11-07-600-000
Parking: Driveway, Oversized, Unpaved
Patio/Porch: Rear Porch, Deck
Pool Features: Community, Pool
Sewer: Public Sewer
Water: Public
Window: Storm Window(s)
Room Sizes
Bedroom 4: 13.0 x 10.0 Level - Second
Primary Bedroom: 17.0 x 13.0 Level - Second
Bedroom 3: 10.0 x 10.0 Level - First
Bedroom 2: 13.0 x 11.0 Level - First
Family Room: 17.0 x 11.0 Level - First
Kitchen: 15.0 x 13.0 Level - First
Local Schools
High School: James River
Middle School: Robious
Elementary School: Crestwood
Listed By / Shown By
Listed By
Agency Name: The Kerzanet Group LLC
Shown By
Agent Name: James Finch
Agent Phone: (804) 930-4257
Agency Title: Napier Realtors ERA

Estimate Your Payment
Estimated Payment
$ 1,305.82 per month $923.61 Principal & Interest $261.17 Property Tax $121.04 Homeowner's Insurance