

James Finch
Call: (804) 930-4257
BEDS4
BATHS2 full
SQUARE FEET1,300
MLS#2617760
STATUSActive
PROPERTY TYPEResidential - Single Family - Manufactured
Property Description
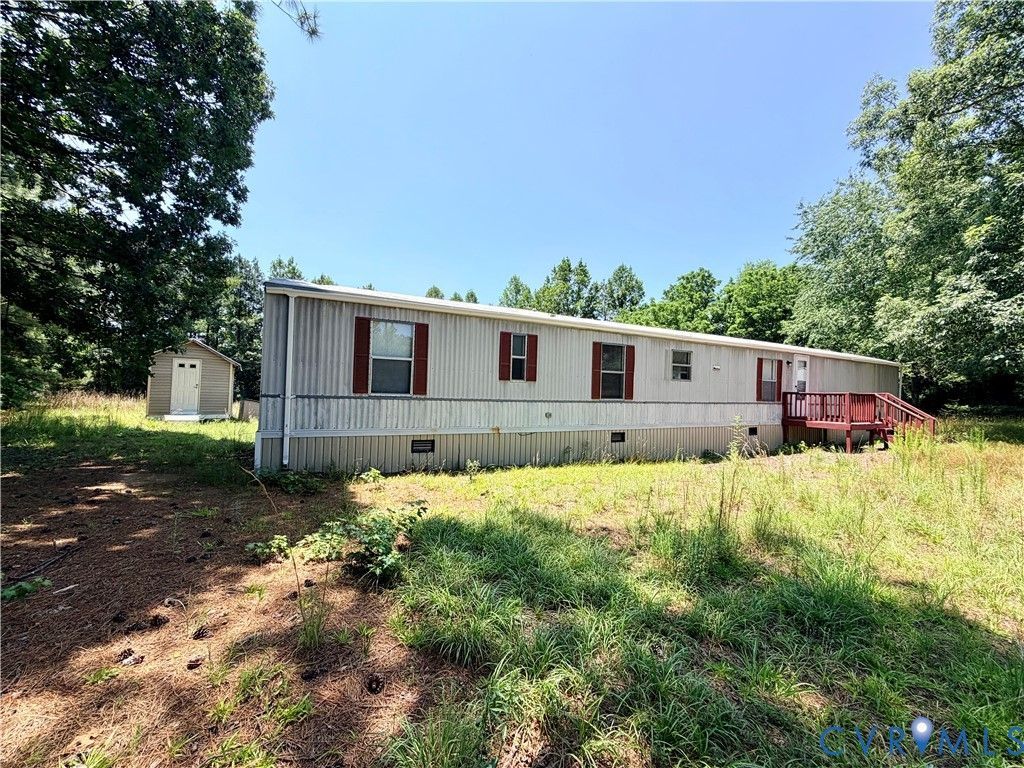
Escape to your own private nature retreat! Tucked away at the end of a quiet cul-de-sac, this 4-bedroom, 2-bath home offers approximately 1,300 square feet of comfortable living space on 1.98 acres in Brunswick County. The meadow-like yard attracts butterflies, dragonflies, birds, rabbits, deer, and other wildlife, creating a peaceful setting you may never want to leave. Recent improvements include a brand-new air handler and heat pump, a new Wi-Fi-controlled Resideo thermostat, a new storm door, and a roof resealed in 2025. A large detached shed with rafters and a garden bin provide plenty of extra storage, while the circular driveway allows for easy access. Streetlights on both sides of the property add welcome exterior lighting. If privacy, tranquility, and a connection to nature are at the top of your list, this special property is ready to welcome you home.
Property Features
Property Type: Residential - Single Family - Manufactured
Basement: Crawl Space
Cooling: Electric, Heat Pump
Heating: Electric, Heat Pump
Home Style: Manufactured Home, Ranch
Lot Size: 1.98 Acres
Roof Type: Metal
Stories: 1.0
Taxes: $170
Year Built: 1998
Feature Descriptions
Appliances: Electric Cooking, Electric Water Heater, Oven, Stove, Water Heater
Days on Site: 75
Exterior: Aluminum Siding, Frame, Metal Siding
Exterior: Deck, Porch, Storage, Shed, Unpaved Driveway
Fencing: None
Floor Features: Carpet, Vinyl
Interior: Bookcases, Built-in Features, Bedroom on Main Level, Breakfast Area, Ceiling Fan(s), Eat-in Kitchen, En Suite Bathroom, Full Bath on Main Level, High Speed Internet, Laminate Counters, Main Level Primary, Recessed Lighting, Cable TV, Wired for Data, Paneling/Wainscoting
Lot: Cleared, Cul-De-Sac, Rolling Slope, Wooded
Parcel#: 34-36A
Parking: Circular Driveway, Driveway, Oversized, Unpaved
Patio/Porch: Rear Porch, Deck, Porch
Sewer: Septic Tank
Water: Community/Coop, Shared Well
Local Schools
High School: Brunswick
Middle School: James S. Russell
Elementary School: Red Oak
Listed By / Shown By
Listed By
Agency Name: River City Elite Properties - Real Broker
Shown By
Agent Name: James Finch
Agent Phone: (804) 930-4257
Agency Title: Napier Realtors ERA

Estimate Your Payment
Estimated Payment
$ 343.92 per month $291.55 Principal & Interest $14.17 Property Tax $38.21 Homeowner's Insurance