

James Finch
Call: (804) 930-4257
BEDS3
BATHS2 full 1 partial
SQUARE FEET3,037
MLS#2619290
STATUSPending
PROPERTY TYPEResidential - Single Family
SUBDIVISIONPomeroy Park
Property Description
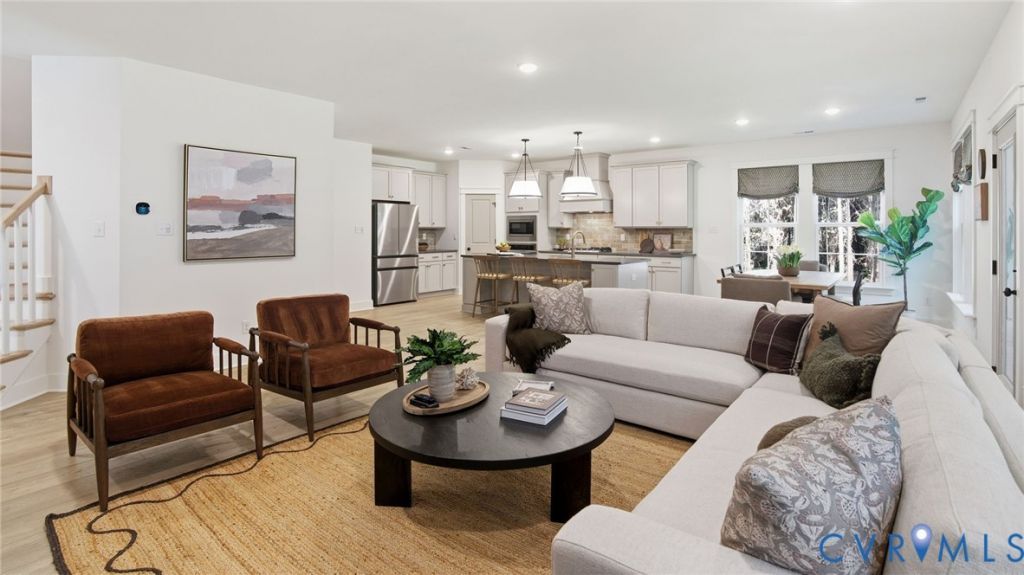
Discover The Appomattox plan at Pomeroy Park, offering a first floor owners suite! This floor plan features a gourmet, eat-in kitchen, wet bar, and formal dining room, as well as a living room that opens up to your serene backyard. The Owner's Suite is an oasis, featuring a spacious bedroom with a sitting area, a luxurious bathroom with a soaking tub and shower, and a walk-in closet. You'll find a half bath and flex room complete the first floor. Upstairs, there are options for a loft, guest suite, and additional bedrooms with a hall bathroom. Enjoy an included back deck on a large, private homesite. Located in the brand-new community of Pomeroy Park in New Kent County, this home offers the lifestyle you've been waiting for-come experience it for yourself! See sales representative for details. *Photos shown are not of the actual home
Property Features
Property Type: Residential - Single Family
Basement: Crawl Space
Cooling: Gas
Garage: 2 car attached
Heating: Heat Pump, Propane, Zoned
Home Style: Transitional
Lot Size: 0.83 Acres
Roof Type: Shingle
Stories: 2.0
Taxes: $4,451
Year Built: 2026
Feature Descriptions
Appliances: Dishwasher, Disposal, Microwave, Stove, Tankless Water Heater
Community Features: Home Owners Association
Days on Site: 1
Exterior: Deck, Sprinkler/Irrigation, Porch, Paved Driveway
Exterior: Brick, Block, Drywall, Vinyl Siding
Fencing: None
Floor Features: Carpet, Tile, Vinyl, Wood
HOA Fee: 500/ Annually
Interior: Granite Counters, High Ceilings, Kitchen Island, Loft, Bath in Primary Bedroom, Recessed Lighting, Walk-In Closet(s)
Laundry: Washer Hookup, Dryer Hookup
Lot: Wooded
Parcel#: to be determined
Parking: Attached, Driveway, Garage, Paved, Garage Faces Rear, Garage Faces Side
Patio/Porch: Deck, Porch
Pets Allowed: Yes
Security: Smoke Detector(s)
Sewer: Septic Tank
Water: Public
Room Sizes
Primary Bedroom: 17.1 x 15.1 Level - First
Local Schools
High School: New Kent
Middle School: New Kent
Elementary School: Quinton
Listed By / Shown By
Listed By
Agency Name: Long & Foster REALTORS
Agency Contact: (804) 467-9022
Shown By
Agent Name: James Finch
Agent Phone: (804) 930-4257
Agency Title: Napier Realtors ERA

Estimate Your Payment
Estimated Payment
$ 2,315.16 per month $1,718.97 Principal & Interest $370.92 Property Tax $225.28 Homeowner's Insurance