

James Finch
Call: (804) 930-4257
BEDS5
BATHS3 full 1 partial
SQUARE FEET5,092
MLS#2618445
STATUSActive
PROPERTY TYPEResidential - Single Family
SUBDIVISIONMooreland West
Property Description
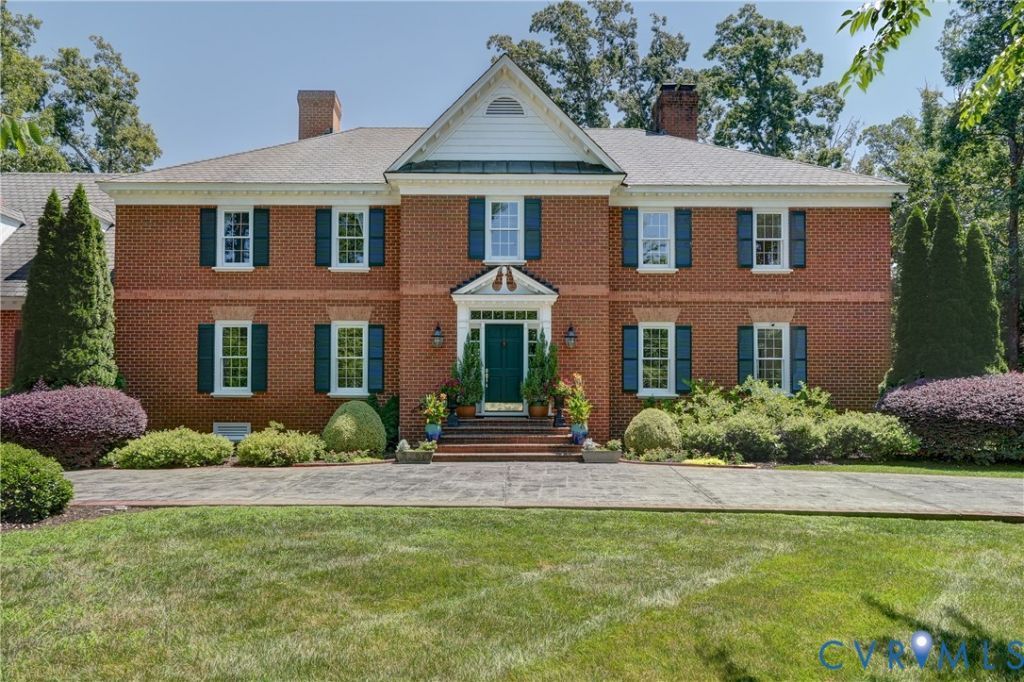
Nestled in the sought-after Moreland West neighborhood, this timeless all-brick home offers 5 bedrooms, 3.5 baths, and a thoughtfully designed floor plan that blends elegant entertaining with comfortable everyday living. A grand foyer welcomes you into formal living and dining rooms accented by extensive trim work, custom built-ins, and hardwood floors. The formal living room features a two-sided fireplace that opens to the inviting family room with built-ins, a large picture window, and French doors leading to the sunroom overlooking the private backyard. The updated kitchen features painted white cabinetry, quartz countertops, tile backsplash, premium Wolf gas range, Sub-Zero refrigerator, tile flooring, and a breakfast area. The kitchen also opens directly to the sunroom. A powder room and two staircases complete the main level. Upstairs, hardwood floors continue throughout all five bedrooms. The primary suite features a private bath with a walk-in shower. The second bedroom enjoys direct access to a full bath, while the third bedroom has private access to another full bath that also serves the hall and includes a sauna. The fifth bedroom is currently used as a projector/media room but can also serve as a bonus room or bedroom. Unfinished walk up attic provides ample storage. Outside, mature landscaping creates a private setting with a large deck, stamped concrete patio, outdoor kitchen with bar-top island, fire pit, and multiple gathering spaces. A circular stamped concrete driveway enhances the home's curb appeal. Additional updates include an upstairs HVAC system and water heater, both approximately five years old, and a high-output garage outlet for EV charging. Ideally located less than a mile from Collegiate School, close to shopping, dining, and major commuter routes.
Property Features
Property Type: Residential - Single Family
Basement: Crawl Space
Cooling: Central Air
Fenced: Yes
Fireplaces: 3
Garage: 2 car attached
Heating: Natural Gas, Zoned
Home Style: Colonial, Two Story
Lot Size: 0.74 Acres
Stories: 2.0
Taxes: $12,044
Year Built: 1984
Feature Descriptions
Appliances: Built-In Oven, Cooktop, Double Oven, Dryer, Dishwasher, Electric Water Heater, Gas Cooking, Disposal, Range, Refrigerator, Washer
Days on Site: 1
Exterior: Brick, Drywall
Exterior: Deck, Sprinkler/Irrigation, Paved Driveway
Fencing: Full, Fenced
Fireplace: Vented
Floor Features: Tile, Wood
Formal Dining: Yes
Interior: Bookcases, Built-in Features, Breakfast Area, Separate/Formal Dining Room, Eat-in Kitchen, Fireplace, Granite Counters, Bath in Primary Bedroom, Recessed Lighting
Laundry: Washer Hookup, Dryer Hookup
Lot: Landscaped
Parcel#: 745-734-8176
Parking: Attached, Circular Driveway, Direct Access, Driveway, Garage, Garage Door Opener, Paved
Patio/Porch: Glass Enclosed, Patio, Deck
Sewer: Public Sewer
Water: Public
Local Schools
High School: Freeman
Middle School: Tuckahoe
Elementary School: Maybeury
Listed By / Shown By
Listed By
Agency Name: Virginia Capital Realty
Shown By
Agent Name: James Finch
Agent Phone: (804) 930-4257
Agency Title: Napier Realtors ERA

Estimate Your Payment
Estimated Payment
$ 5,257.79 per month $3,761.21 Principal & Interest $1,003.67 Property Tax $492.92 Homeowner's Insurance