

James Finch
Call: (804) 930-4257
BEDS3
BATHS3 full
SQUARE FEET1,620
MLS#202601077
STATUSActive
PROPERTY TYPEResidential - Single Family
SUBDIVISIONPerkins Woods
Property Description
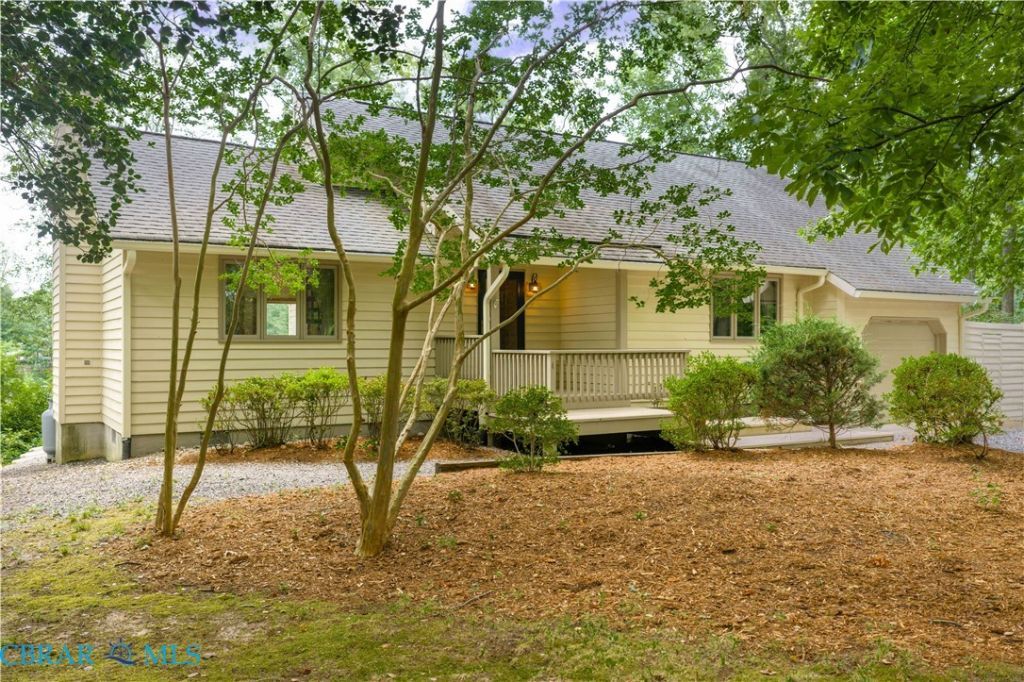
Oyster Shell Cottage is nestled along Perkins Creek, offering idyllic views and a peaceful setting on 1.4 private acres. This inviting waterfront retreat features 3 bedrooms and 3 baths, designed for comfortable riverfront living. A cozy living room with beamed, vaulted ceiling and fireplace serves as the heart of the home, providing a warm and welcoming gathering space. The kitchen includes a breakfast room and opens to a spacious deck with a plunge pool overlooking the water, creating the perfect setting for relaxing or entertaining. The first-floor primary suite features a spacious bath and picturesque views of the pool and creek beyond. An additional guest bedroom is located on the main level, while a loft area provides flexible space for family and guests. Surrounded by scenic water views and natural beauty, this delightful cottage is the ideal river getaway for weekends or year-round enjoyment. Conveniently located just minutes from Urbanna, youll enjoy easy access to local shops, restaurants, marinas, and community events. Gloucester is approximately 20 minutes away, offering regional shopping, dining, and excellent medical services. The property is also less than an hour from Richmond International Airport, making travel to and from your waterfront retreat exceptionally convenient. Make Oyster Shell Cottage your own and start creating waterfront memories today.
Property Features
Property Type: Residential - Single Family
Basement: Crawl Space
Cooling: Electric, Heat Pump
Fireplaces: 1
Garage: 1 car attached
Heating: Electric, Heat Pump
Home Style: Transitional
Lot Size: 1.42 Acres
Roof Type: Composition, Shingle
Stories: 1.0
Taxes: $2,089
Year Built: 1987
Amenities
Beamed Ceilings
Bookcases
Built-in Features
Bedroom on Main Level
Ceiling Fan(s)
Cathedral Ceiling(s)
Dining Area
Double Vanity
Fireplace
Granite Counters
Jetted Tub
Loft
Bath in Primary Bedroom
Main Level Primary
Skylights
Deck
Lighting
Porch
Feature Descriptions
Appliances: Dryer, Dishwasher, Electric Cooking, Electric Water Heater, Microwave, Oven, Range, Refrigerator, Washer
Body of Water: Perkins Creek
Days on Site: 20
Door Features: Sliding Doors
Exterior: Cedar, Drywall, Concrete
Fencing: None
Fireplace: Gas
Flooring: Carpet, Tile, Wood
Laundry: Washer Hookup, Dryer Hookup
Lot: Waterfront
Parcel#: 20C-2-1
Parking: Attached, Garage
Parking Notes: Attached, Garage
Patio/Porch: Rear Porch, Deck, Porch
Pool: Above Ground, Pool Cover, Pool
Sewer: Septic Tank
Water: Public
Water Features: Creek, Water Access, Waterfront
Window: Skylight(s)
Local Schools
High School: Middlesex
Middle School: Saint Clare Walker
Elementary School: Middlesex
Listed By / Shown By
Listed By
Agency Name: Pearls of the Chesapeake LLC
Agency Phone: 804-436-3612
Shown By
Agent Name: James Finch
Agent Phone: (804) 930-4257
Agency Title: Napier Realtors ERA

Estimate Your Payment
Estimated Payment
$ 1,676.87 per month $1,328.66 Principal & Interest $174.08 Property Tax $174.13 Homeowner's Insurance