

James Finch
Call: (804) 930-4257
BEDS3
BATHS2 full
SQUARE FEET1,324
MLS#2618876
STATUSActive
PROPERTY TYPEResidential - Single Family
SUBDIVISIONSand Hill
Property Description
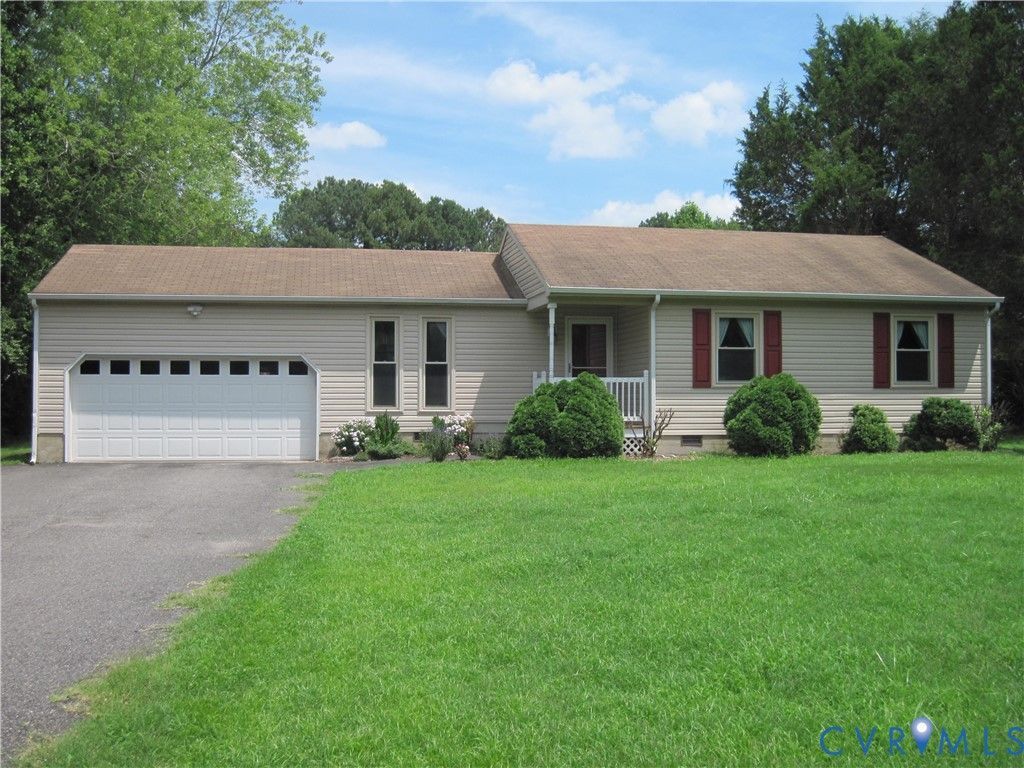
94 Sand Hill Rd provides an inviting, charming single-level home set on a generous 1-acre lot in James City County on the outskirts of the busy hustle of Williamsburg. This 3-bedroom, 2-bath ranch offers comfortable everyday living with an open living and dining area, central heating and cooling, and a bright sunporch overlooking the backyard. With a 25x12 patio and more outdoor space for relaxing, entertaining, gardening, or play, this property offers the privacy and flexibility you want while keeping convenient access to Williamsburg-area shopping, dining, and commuter routes with only being minutes from I64, Route 60 and Route 199. The home features a practical floor plan including a primary bathroom and an attached 20x20 Garage. Another detached metal garage provides additional 25x12 enclosed space with overhead bay and a 25x12 carport for either vehicles or other utility uses. The large open, landscaped rear yard enhances this property's rural, spacious feel that can be hard to find in this location! Enjoy a relaxed residential setting with everyday convenience!
Property Features
Property Type: Residential - Single Family
Basement: Crawl Space
Cooling: Central Air
Garage: 1.5 car attached
Heating: Electric, Heat Pump
Home Style: Ranch
Lot Size: 1.00 Acres
Roof Type: Composition
Stories: 1.0
Taxes: $2,671
Year Built: 1986
Feature Descriptions
Appliances: Dryer, Dishwasher, Electric Cooking, Electric Water Heater, Microwave, Range, Refrigerator, Washer
Days on Site: 4
Exterior: Out Building(s), Paved Driveway
Exterior: Drywall, Frame, Vinyl Siding
Fencing: None
Floor Features: Laminate, Tile
Interior: Bedroom on Main Level, Ceiling Fan(s), Dining Area, Granite Counters
Lot: Cleared
Lot Dimensions: 100x435
Outbuilding(s): Yes
Parcel#: 1310100008E
Parking: Attached, Driveway, Garage, Garage Door Opener, Off Street, Paved
Patio/Porch: Rear Porch, Patio, Stoop
Sewer: Septic Tank
Water: Public
Room Sizes
Bedroom 3: 11.0 x 9.75 Level - First
Bedroom 2: 11.0 x 10.5 Level - First
Primary Bedroom: 15.0 x 12.0 Level - First
Dining Room: 9.0 x 9.0 Level - First
Florida Room: 12.0 x 17.0 Level - First
Kitchen: 11.0 x 8.0 Level - First
Living Room: 17.0 x 12.5 Level - First
Local Schools
High School: Warhill
Middle School: Toano
Elementary School: Stonehouse
Listed By / Shown By
Listed By
Agency Name: Francisco, Robinson & Assoc.
Shown By
Agent Name: James Finch
Agent Phone: (804) 930-4257
Agency Title: Napier Realtors ERA

Estimate Your Payment
Estimated Payment
$ 1,103.61 per month $778.95 Principal & Interest $222.58 Property Tax $102.08 Homeowner's Insurance