

James Finch
Call: (804) 930-4257
BEDS3
BATHS2 full
SQUARE FEET1,751
MLS#2618709
STATUSActive
PROPERTY TYPEResidential - Single Family
SUBDIVISIONSummer Duck
Property Description
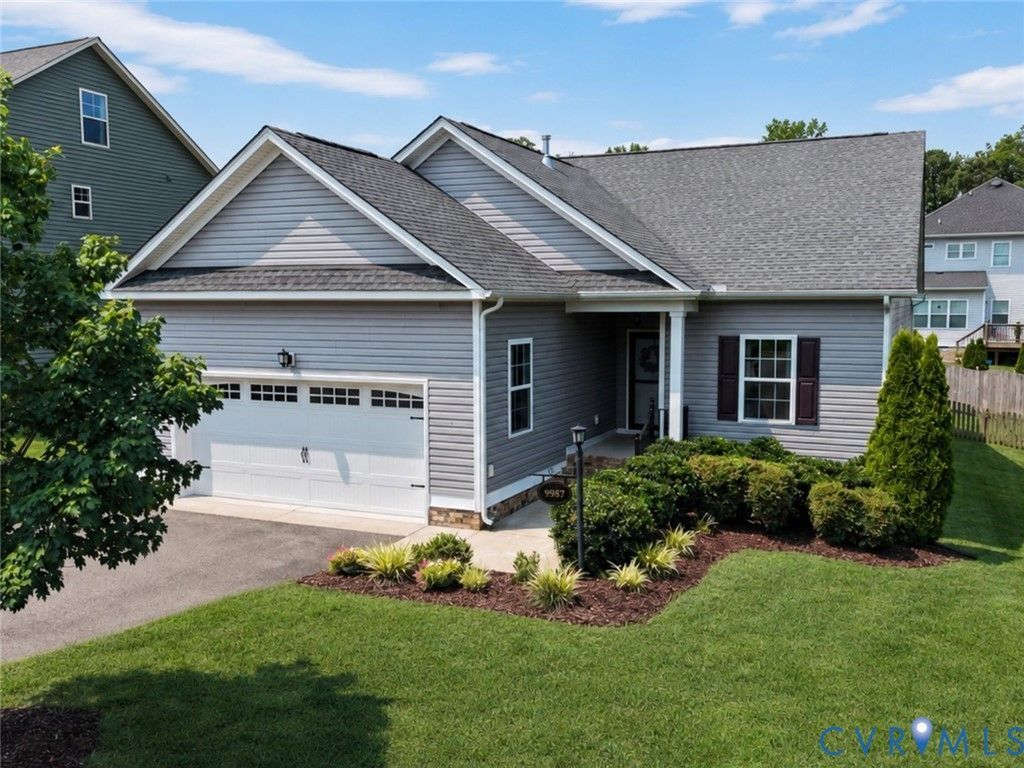
Hard to find Meredith floor plan! One-owner home! Clean! Positioned on a level cul de sac lot with lots of extra elbow room on the right, this 6 years young ranch has much to offer! Minimal steps at garage, front and back doors! Lovers of natural light will ADORE this home! Eat-in kitchen boasts gas cooking, oodles of cabinet & counter space! Roomy family room w/ fireplace & direct access to fenced backyard! Primary suite w/ walk-closet & ensuite bath! Primary bathroom w/ double vanity, oversized shower & private water closet! Good-sized bedrooms rooms w/ ample closet space! Minutes from shopping, schools, medical, recreation, dining & major roadways! A must see home! This is an occupied , private residence. Other than during an open house , thank you for not walking on property without a confirmed appt.
Property Features
Property Type: Residential - Single Family
Basement: Crawl Space
Cooling: Central Air
Fenced: Yes
Fireplaces: 1
Garage: 2 car attached
Heating: Forced Air, Natural Gas
Home Style: Ranch
Lot Size: 0.29 Acres
Roof Type: Asphalt
Stories: 1.0
Taxes: $4,233
Year Built: 2020
Feature Descriptions
Appliances: Dishwasher, Exhaust Fan, Electric Water Heater, Gas Cooking, Disposal, Microwave, Oven
Community Features: Home Owners Association
Disability Features:: Accessibility Features, Grab Bars
Door Features: Storm Door(s)
Exterior: Drywall, Frame, Vinyl Siding
Exterior: Sprinkler/Irrigation, Paved Driveway
Fencing: Back Yard, Fenced, Privacy
Fireplace: Gas
Floor Features: Linoleum, Partially Carpeted, Tile, Wood
HOA Fee: 500/ Annually
Interior: Bedroom on Main Level, Ceiling Fan(s), Eat-in Kitchen, Fireplace, Granite Counters, Bath in Primary Bedroom, Main Level Primary, Pantry, Recessed Lighting, Walk-In Closet(s)
Laundry: Washer Hookup, Dryer Hookup
Lot: Level, Cul-De-Sac
Parcel#: 7796-49-4016
Parking: Attached, Direct Access, Driveway, Garage, Garage Door Opener, Paved
Patio/Porch: Patio
Security: Smoke Detector(s)
Sewer: Public Sewer
Water: Public
Local Schools
High School: Atlee
Middle School: Chickahominy
Elementary School: Cool Spring
Listed By / Shown By
Listed By
Agency Name: EXP Realty, LLC
Shown By
Agent Name: James Finch
Agent Phone: (804) 930-4257
Agency Title: Napier Realtors ERA

Estimate Your Payment
Estimated Payment
$ 1,762.15 per month $1,246.09 Principal & Interest $352.75 Property Tax $163.30 Homeowner's Insurance