

James Finch
Call: (804) 930-4257
BEDS6
BATHS5 full
SQUARE FEET5,173
MLS#2619258
STATUSActive
PROPERTY TYPEResidential - Single Family
SUBDIVISIONBoschen Woods
Property Description
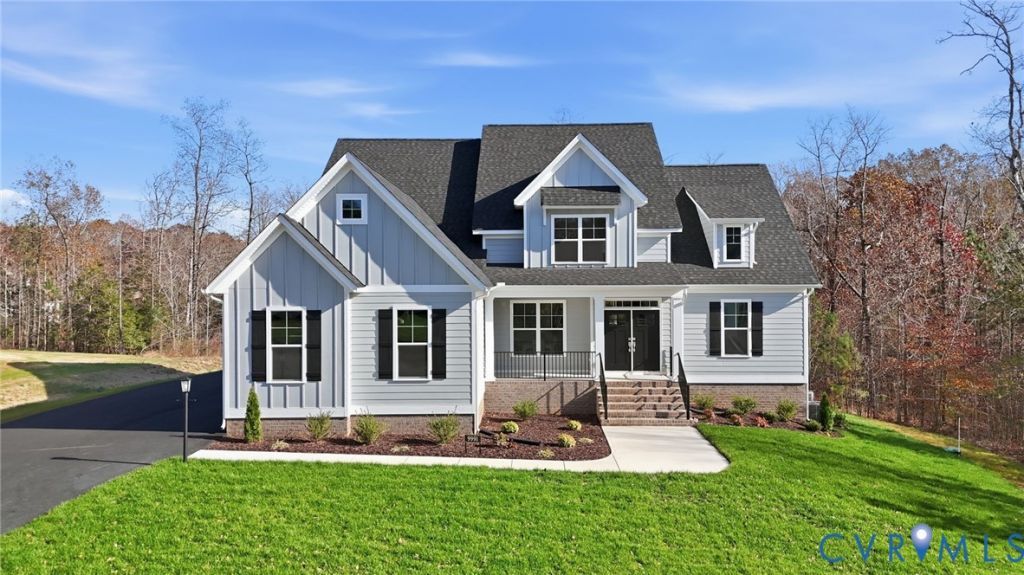
Some homes simply feel special the moment you arrive, and this move-in-ready Augusta II by Main Street Homes is one of them. Set on a private 2.19-acre wooded homesite in Boschen Woods, this is the kind of place where mornings begin with coffee on the screened porch, evenings are spent surrounded by nature, and every day feels like a peaceful escape from the hustle of life. Step inside to soaring ceilings, a light-filled two-story great room, and an open layout designed for everyday living and unforgettable gatherings. The gourmet kitchen is the heart of the home, where holiday meals, celebrations, and quiet family dinners come together with ease. When the day is done, retreat to the luxurious first-floor primary suite, a private sanctuary designed for relaxation. Upstairs offers spacious bedrooms and a versatile loft perfect for movie nights, hobbies, or homework. The finished basement opens the door to endless possibilities with a guest suite, flex space, full bath, and room to create the entertainment area you've always imagined. Beyond your front door, Boschen Woods offers the perfect balance of privacy and convenience. Spend weekends exploring the scenic trails, lakes, and outdoor adventures at Pocahontas State Park, enjoy Chesterfield County's incredible parks and recreation, or take advantage of an easy commute with Richmond International Airport just 17 miles away. If you've been searching for a home that offers space to grow, room to entertain, and the peaceful lifestyle you've been dreaming of, this could be the one.
Property Features
Property Type: Residential - Single Family
Basement: Full
Basement: Yes
Cooling: Electric, Heat Pump, Zoned
Fireplaces: 1
Garage: 3 car attached
Heating: Electric, Heat Pump, Propane, Zoned
Home Style: Craftsman
Lot Size: 2.19 Acres
Roof Type: Shingle
Stories: 2.0
Taxes: $0
Year Built: 2026
Feature Descriptions
Appliances: Dishwasher, Disposal, Microwave
Days on Site: 1
Exterior: Porch
Exterior: Drywall, Frame, Vinyl Siding
Fencing: None
Fireplace: Gas, Vented
Floor Features: Carpet, Laminate
Interior: Bedroom on Main Level, Breakfast Area, Dining Area, Double Vanity, Granite Counters, High Ceilings, High Speed Internet, Kitchen Island, Loft, Bath in Primary Bedroom, Main Level Primary, Pantry, Wired for Data, Walk-In Closet(s)
Laundry: Washer Hookup, Dryer Hookup
Parcel#: 764-66-14-07-500-000
Parking: Attached, Garage, Garage Door Opener
Patio/Porch: Rear Porch, Front Porch, Screened, Porch
Sewer: Septic Tank
Water: Well
Window: Screens
Room Sizes
Bedroom 5: 14.4 x 11.6 Level - Second
Additional Room: 15.11 x 17.2 Level - Second
Bedroom 4: 14.0 x 13.6 Level - Second
Bedroom 3: 14.8 x 13.6 Level - Second
Bedroom 2: 11.8 x 11.0 Level - First
Additional Room: 12.0 x 10.5 Level - First
Kitchen: 12.0 x 15.3 Level - First
Primary Bedroom: 14.4 x 16.6 Level - First
Great Room: 19.10 x 17.8 Level - First
Dining Room: 11.6 x 13.4 Level - First
Local Schools
High School: Matoaca
Middle School: Matoaca
Elementary School: Gates
Listed By / Shown By
Listed By
Agency Name: Virginia Colony Realty Inc
Shown By
Agent Name: James Finch
Agent Phone: (804) 930-4257
Agency Title: Napier Realtors ERA

Estimate Your Payment
Estimated Payment
$ 2,240.21 per month $1,980.64 Principal & Interest $0.00 Property Tax (data not provided by mls) $259.57 Homeowner's Insurance