

James Finch
Call: (804) 930-4257
BEDS4
BATHS2 full
SQUARE FEET1,655
MLS#2618154
STATUSActive
PROPERTY TYPEResidential - Single Family
SUBDIVISIONGranite Hall Shores
Property Description
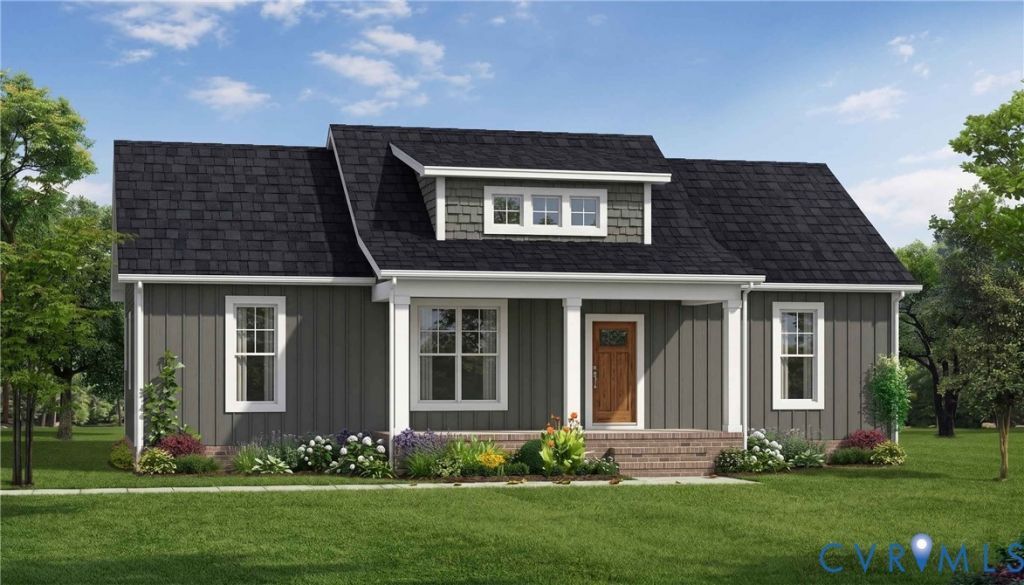
Your Lake Gaston getaway starts here! Whether you're searching for a full-time residence, a weekend retreat, or an investment opportunity, this brand-new home by Rock River Homes offers the perfect combination of quality construction, privacy, and an unbeatable lake lifestyle. Situated on just over 4 acres in the desirable Granite Hall Shores community, this 1,655 sq. ft. home features 4 bedrooms, 2 full baths, and a thoughtfully designed open-concept floor plan that blends everyday functionality with comfortable living. Enjoy upgraded finishes throughout, including Level 2 granite countertops, quality craftsmanship, and a one-year builder's warranty for added peace of mind. Granite Hall Shores is one of Lake Gaston's premier lake-access communities, offering residents a private boat ramp, community boat docks with day slips, a covered pavilion, grilling area, and generous wooded homesites that provide both privacy and natural beauty. The affordable HOA and allowance for short-term rentals provide flexibility whether you're looking for a primary home, vacation property, or income-producing investment. Conveniently located with quick access to I-85, you'll enjoy an easy commute to both Richmond and Raleigh while being just minutes from everything Lake Gaston has to offer. With a completion date in November, you can secure this beautiful new construction home today and start making plans to enjoy the lake this fall!
Property Features
Property Type: Residential - Single Family
Basement: Crawl Space
Cooling: Heat Pump
Heating: Heat Pump, None
Home Style: Craftsman
Lot Size: 4.13 Acres
Roof Type: Shingle
Stories: 1.0
Taxes: $0
Year Built: 2026
Feature Descriptions
Appliances: Dishwasher, Exhaust Fan, Electric Cooking, Electric Water Heater, Microwave, Oven, Smooth Cooktop, Self Cleaning Oven
Community Features: Boat Facilities, Common Grounds/Area, Home Owners Association
Days on Site: 10
Door Features: Insulated Doors
Exterior: Drywall, Frame, Vinyl Siding
Exterior: Lighting, Porch
Floor Features: Partially Carpeted, Vinyl
HOA Fee: 450/ Annually
Interior: Bedroom on Main Level, Ceiling Fan(s), Cathedral Ceiling(s), Dining Area, Granite Counters, High Ceilings, Kitchen Island, Bath in Primary Bedroom, Main Level Primary, Pantry, Recessed Lighting, Walk-In Closet(s)
Laundry: Washer Hookup, Dryer Hookup
Lot: Corner Lot, Landscaped, Level
Parcel#: 200A03-((01))-062
Parking: Off Street, Oversized
Patio/Porch: Rear Porch, Front Porch, Stoop, Porch
Security: Smoke Detector(s)
Sewer: Septic Tank
Topography: Level
Water: Public
Window: Screens
Room Sizes
Bedroom 4: 12.0 x 13.0 Level - First
Bedroom 3: 10.0 x 12.0 Level - First
Bedroom 2: 14.0 x 11.0 Level - First
Primary Bedroom: 14.0 x 14.0 Level - First
Dining Room: 11.0 x 13.0 Level - First
Kitchen: 12.0 x 12.0 Level - First
Great Room: 19.0 x 14.0 Level - First
Local Schools
High School: Mecklenburg County
Middle School: Mecklenburg County
Elementary School: Boydton
Listed By / Shown By
Listed By
Agency Name: Keller Williams
Shown By
Agent Name: James Finch
Agent Phone: (804) 930-4257
Agency Title: Napier Realtors ERA

Estimate Your Payment
Estimated Payment
$ 1,019.23 per month $901.13 Principal & Interest $0.00 Property Tax (data not provided by mls) $118.10 Homeowner's Insurance